 ultimate-guide
Passive Solar Design for WA Modular Homes
Table of Contents
- Passive Solar Design Principles for Modular Homes
- Passive Solar Home Orientation and Site Planning
- Window Placement for Energy Efficiency
- Frequently Asked Questions
Last Updated: October 10, 2026
Passive Solar Design Principles for Modular Homes
Passive solar design modular systems harness the sun's energy to heat and cool your home without active mechanical systems. For modular construction in Western Australia, factory-built precision lets you design thermal performance into every module before it arrives on site, cutting energy demand significantly.
Passive Solar Home Orientation and Site Planning
North-facing windows capture winter sun in the Southern Hemisphere; south-facing walls and minimal glazing on the west reduce afternoon summer heat gain.
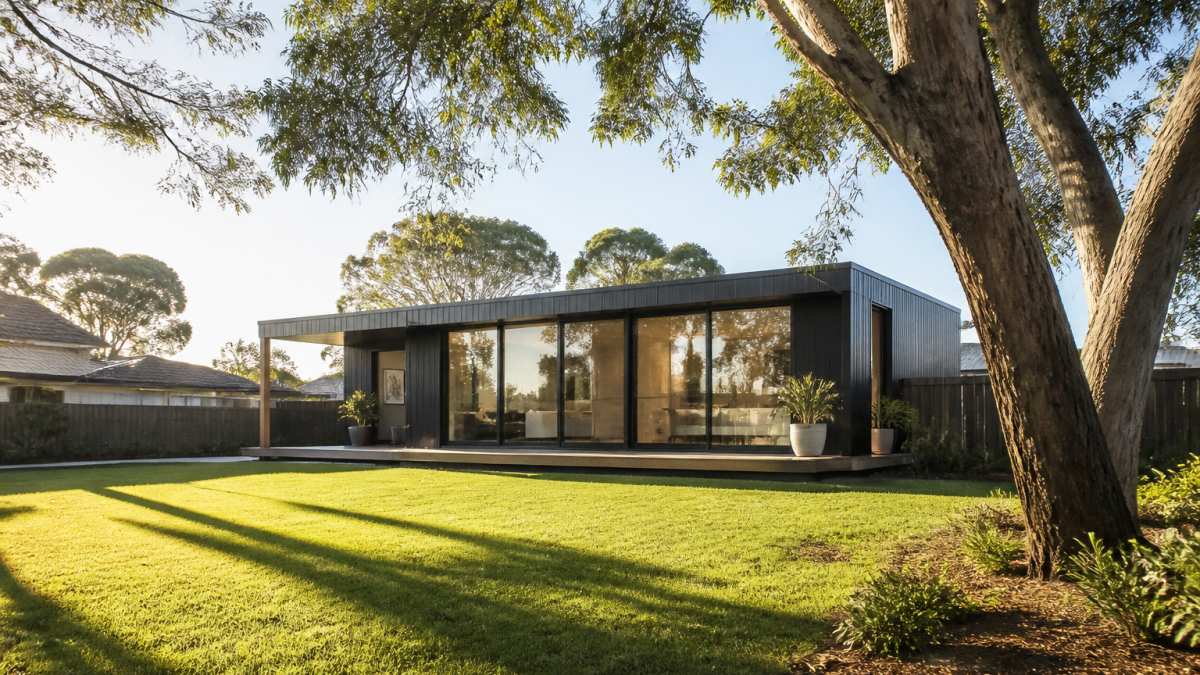
Start by mapping your site's solar access. In winter, the sun is lower and travels from northeast to northwest; in summer, it rises nearly due east and sets nearly due west, climbing high overhead. A site survey identifying shade from trees, neighbouring structures, and terrain takes two hours but informs every decision that follows. According to the Australian Building Codes Board guidance on energy efficiency, proper site orientation can reduce heating demand by 20-30% compared to poorly oriented buildings.
Communicate your site constraints to your experienced modular builder early so your home can be configured in the factory to maximise north-facing glass and minimise western exposure. A complete modular builder including installation can work with you from site assessment through to final placement, ensuring your design captures every passive solar advantage your block offers.
Window Placement for Energy Efficiency
North-facing windows let low-angle winter sun penetrate deep into your home, warming thermal mass and living spaces; external shading prevents summer overheating. Use high-performance windows with low-emissivity coatings and work with your experienced modular builder to model window performance for your specific latitude during factory fabrication.
Thermal mass, concrete floors, masonry walls, or phase-change materials, absorbs winter sun heat and releases it slowly at night, but must be in direct sunlight to work.
Research from the Passive House Institute demonstrates that combining proper window placement, external shading, and thermal mass reduces annual heating and cooling demand by 80-90% compared to conventional buildings. For WA modular homes, this translates to lower running costs and greater resilience during extreme weather.
Passive solar design modular homes in Western Australia cut energy demand and align with modern building standards. An experienced modular builder brings these principles to life through factory-built precision. Start your concept →
Frequently Asked Questions
What are the main principles of passive solar design?
Passive solar design uses building orientation, window placement, thermal mass, and shading to regulate indoor temperature without mechanical heating or cooling. The core principles include maximising solar gain in winter through north-facing windows, minimising summer heat gain via eaves and external shading, storing heat in thermal mass like concrete floors, and ensuring good insulation and airtightness. For modular homes in WA, these principles reduce energy consumption and improve thermal comfort year-round.
How should a modular home be oriented for passive solar design?
Orient your modular home so living areas face north to capture winter solar heating. Minimise glazing on western walls to reduce summer heat gain. Position bedrooms and service areas on the south side to reduce heating demand. Site orientation depends on your block's shape, existing trees, and local wind patterns. An experienced modular builder can assess your land and adjust the design during the planning phase to optimise solar access and protection.
What role does thermal mass play in a modular home?
Thermal mass, such as concrete floors, absorbs solar heat during the day and releases it slowly at night, stabilising indoor temperature and reducing heating demand. In WA's climate, thermal mass is particularly effective during winter when north-facing windows deliver daytime warmth. Modular construction can incorporate thermal mass through factory-built concrete floor slabs designed to work with your passive solar layout, ensuring consistent performance across all modules.