 ultimate-guide
What Is Green Building in WA? Costs & Design Guide
Table of Contents
- What Green Building Means in Western Australia
- Energy Efficient Home Design Principles That Cut Long-Term Costs
- Benefits of Modular Construction for Sustainability and Budget Control
- Frequently Asked Questions
Last Updated: October 1, 2026
What Green Building Means in Western Australia
Green building means designing, constructing and operating a home to cut its environmental footprint while improving comfort, health and running costs. In WA that means responding to long hot summers, mild winters and measurable performance rules.
The state's residential sustainability rules sit in the National Construction Code, which since 2022 has required new homes to meet a 7-star NatHERS thermal performance rating and a whole-of-home energy budget (Overview of changes - energy efficiency and condensation). The ABCB National Construction Code publishes the current requirements, and any builder quoting you should explain how their design meets them.
Three ideas underpin almost every green building decision: the building envelope (insulation, glazing, sealing, shading), passive solar design (northern orientation, cross-ventilation), and lifecycle cost analysis comparing upfront costs against savings over 20 to 30 years.
A green home typically costs more upfront than a minimum-compliance build, offset by lower energy bills, reduced water use and better resale appeal. Savings depend on your design, block and lifestyle, so treat any single figure quoted online with suspicion.
Energy Efficient Home Design Principles That Cut Long-Term Costs
Energy efficient home design principles are the decisions made before construction that determine how much energy a home needs to stay comfortable. Get them right and the house works with the climate; get them wrong and no amount of solar compensates.
The principles that matter most in WA: solar orientation (living spaces north, bedrooms south and west); thermal mass where winter sun reaches it; climate-zone-rated insulation; double glazing on west and east faces; cross-ventilation aligned to prevailing breezes; water-wise landscaping; and solar and battery-ready wiring designed in from the start. Running conduit and allocating switchboard capacity during construction costs very little; doing it after handover means opening walls.
The hardest trade-off is glazing versus shading. Big western windows look spectacular at sunset but are the most expensive mistake in a hot climate. Keep the view, but specify high-performance glass and an external shade structure.
Benefits of Modular Construction for Sustainability and Budget Control
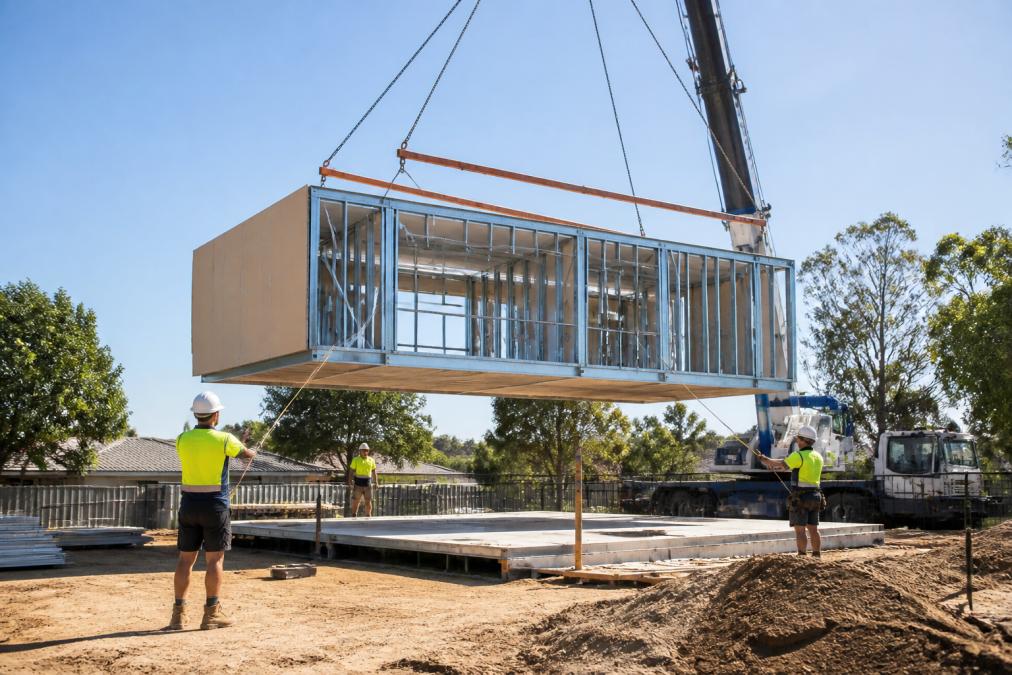
The benefits of modular construction for sustainability come from the factory, not the site. Controlled-environment building means materials are cut to size, offcuts recycled, and the structure isn't exposed to weather for months, fewer wet trades, less rework, less waste to landfill. For budget control, fabrication happens off-site while site works and approvals run in parallel, compressing the timeline and cutting exposure to rain days and scheduling conflicts.
An experienced modular builder locks specifications before fabrication begins. In a traditional build, changes during construction are the main cause of cost overruns; once a module is on the line the design is fixed.
| Decision Point | Traditional On-Site Build | Off-Site Modular Build |
|---|---|---|
| Design changes after start | Easy to request, expensive to absorb | Locked before fabrication |
| Weather exposure | Structure open for months | Minimal, enclosed in factory |
| Material waste | Higher, cut on site | Lower, cut to size |
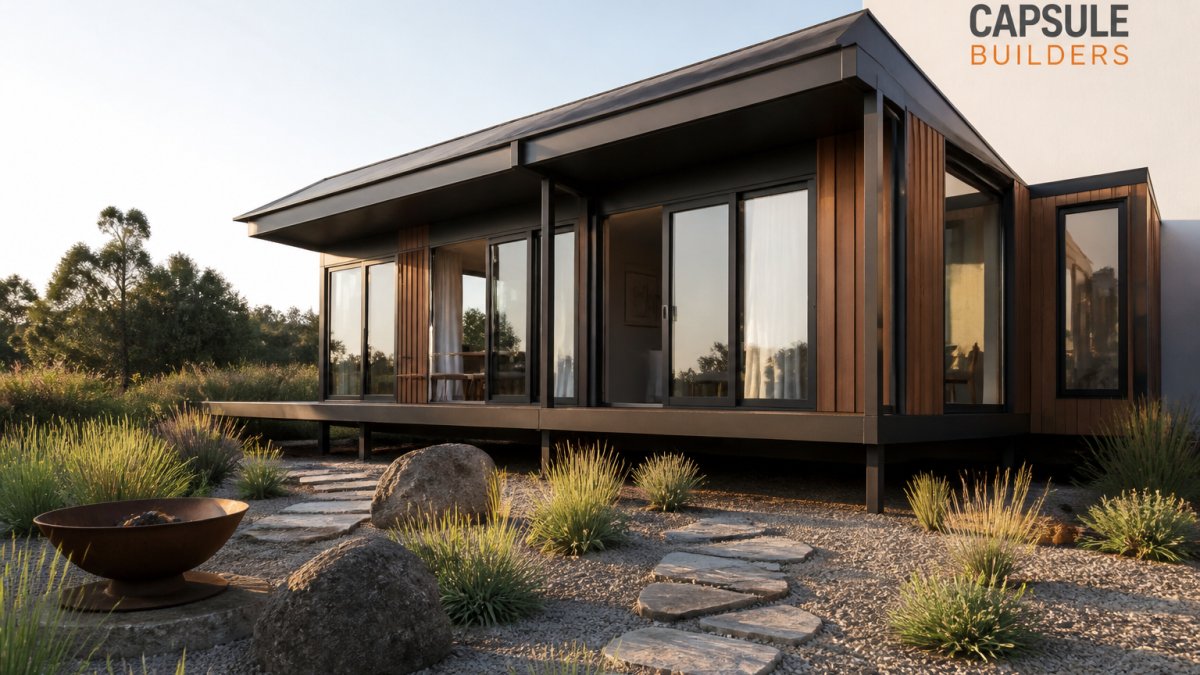
Capsule Builders is a family-owned modular builder that designs and fabricates steel-framed homes around your block, your lifestyle and your budget. The Capsule Studio™ tool lets you adjust the design and see the budget update in real time. Every design targets a 7-star minimum with solar and battery-ready options, and because the modules are structurally independent, the system suits steep, narrow or awkward sites.
Modular isn't automatically greener or cheaper. It's greener when the factory has good waste recovery and the design is genuinely efficient, and cheaper when the design is settled early and site access is straightforward. Choose a builder who will talk you through both conditions honestly.
Working out what green building will cost on your block is hard from a generic guide, because the answer depends on your orientation, your access and how far beyond minimum compliance you want to go. Capsule Builders specialises in custom modular builds, with steel-framed modules fabricated off-site, a 7-star minimum design target and the Capsule Studio™ tool so you can see the budget move as you change the design.
Frequently Asked Questions
How much does it cost to build a green building in Western Australia?
Green building costs vary based on design complexity, materials and certification targets. A high-performance home with passive solar design, upgraded insulation and renewable energy integration costs more upfront than a standard build, but the gap is narrowing as sustainable materials become more available. To get an accurate figure for your block, speak with an experienced modular builder who can price your specific design and site conditions.
How does modular construction improve building sustainability?
Modular construction reduces waste through precision factory fabrication, allows better thermal performance with consistent insulation standards, and cuts site disruption. Because modules are built off-site, material waste is lower and construction timelines are shorter, which reduces the environmental footprint of the build. The benefits of modular construction for sustainability also include easier integration of solar and battery systems during the design phase.
Are there government incentives for energy-efficient home construction in Western Australia?
Yes, several incentives exist for energy-efficient homes in Western Australia, including green home loans with reduced interest rates and government rebates for solar and battery installation. Eligibility depends on your design, location and the specific scheme. Check current programs with your lender or a modular builder who specialises in custom modular builds and can guide you through the application process.