 ultimate-guide
Custom Modular Home Design Process Explained
Table of Contents
- Custom Modular Home Design Process Explained: Concept to Completion
- Custom Modular Home Floor Plans and Design Software
- Modular Home Build Timeline and Questions to Ask a Modular Home Builder
- The Modular Construction Process Explained
- Factory-Built vs Site-Built Construction
- Site Preparation and Foundation Requirements
- Permitting and Town Planning Regulations
- Material Selection and Interior Finishes
- Sustainability and Energy Efficiency
- Financing and Lending Nuances for Modular Homes
- Post-Occupancy Maintenance and Warranty Differences
- Your Next Step
- Frequently Asked Questions
Last Updated: October 8, 2026
Custom Modular Home Design Process Explained: Concept to Completion
The custom modular home design process follows a simple logic: design around the land, budget and lifestyle, then build in a factory while site works and approvals run in parallel.
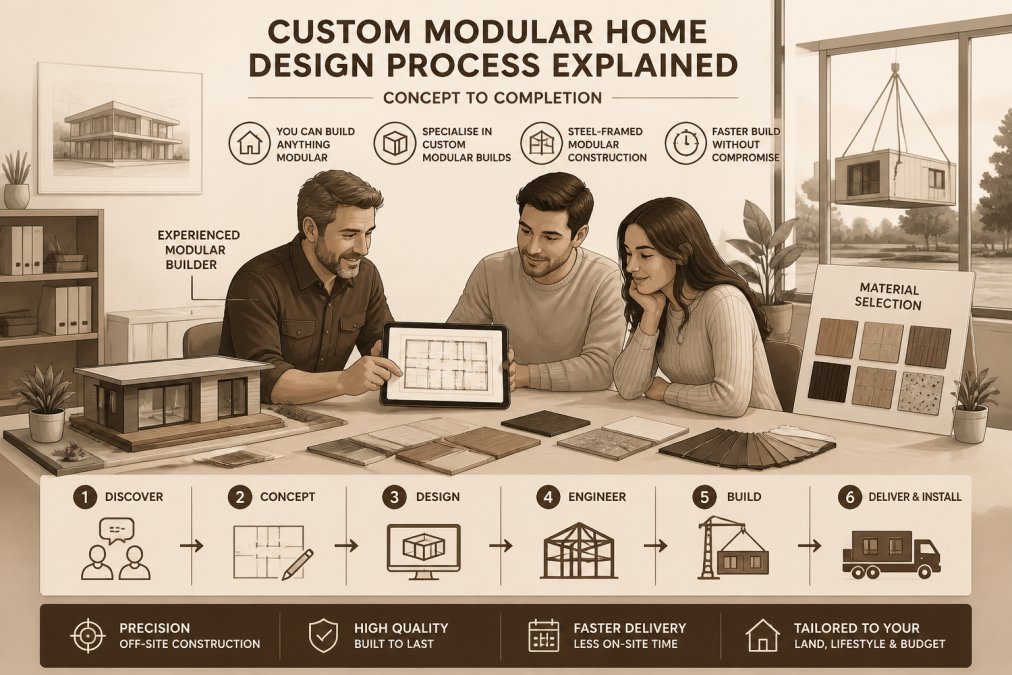
Custom modular home design means planning a dwelling as factory-built modules, each sized and engineered to be transported, craned into position and connected on site.
Custom Modular Home Floor Plans and Design Software
Capsule Studio™, our in-house platform, lets you adjust layouts, finishes and inclusions while the budget updates in real time and R-Code compliance is checked instantly.
Steel framing gives consistent straightness and termite resistance, and pairs well with the 7-star minimum design target and solar and battery-ready options we build toward.
Australian Building Codes Board on the National Construction Code
Modular Home Build Timeline and Questions to Ask a Modular Home Builder
A typical modular build runs on two parallel tracks: approvals and site works on one side, factory fabrication on the other, so the total program is usually shorter than a traditional on-site build.
| Phase | What Happens | Runs In Parallel With |
|---|---|---|
| Concept design | Site review, budget setting, floor plan options | Initial site assessment |
| Approvals | Building permits, town planning, R-Code compliance | Factory scheduling |
| Module assembly | Crane logistics, on-site assembly, connections | Final fit-out preparation |
Questions to ask a modular home builder before you sign: how they handle tight site access or steep slopes; who manages permits and town planning; their process for foundations and utility connections; whether you can see budget and specification in real time; what warranty applies after handover; and how they coordinate crane logistics and on-site assembly.
Treat the builder's answers as a preview of how the project will run. A builder who is vague about permits, foundations or warranty is telling you something.
The Modular Construction Process Explained
The modular construction process is off-site fabrication followed by on-site assembly: each module is completed in a factory before being transported and craned onto its foundation.
- Concept and feasibility. We review your land, budget and lifestyle, then test access, orientation and compliance.
- Design and documentation. Floor plans, specifications and engineering are finalised and locked for approval.
- Approvals. Building permits and town planning applications are lodged and managed, with R-Code compliance reviewed early.
- Site preparation. Foundation systems, utility connections and site access are prepared for delivery.
- Module assembly. Steel-framed modules are fabricated in a climate-controlled environment with quality control at each stage.
- Transport and installation. Modules are delivered, craned into position and connected to services and each other.
- Finishing and handover. Interior finishes, final inspections and utility connections are completed before you receive the keys.
Your Home guide on building a home
Factory-Built vs Site-Built Construction
Factory-built construction moves the bulk of the work indoors; site-built performs nearly everything on the block. The difference shows up in weather delays, quality consistency, waste and neighbour disruption.
Site-built homes are exposed to rain, heat and trades scheduling.
Site-built still wins on highly irregular designs and unlimited custom geometry.
Site Preparation and Foundation Requirements
Site preparation covers access, levelling, foundation systems and utility connections, the stage where poor planning causes the most expensive surprises.
On unusual blocks, these constraints shape the design rather than follow it: a steep site may need a different foundation system or a module split, and narrow access may limit module width.
Permitting and Town Planning Regulations
Building permits and town planning approvals are managed alongside fabrication, which compresses the overall program.
Because compliance is reviewed early, we flag issues such as setbacks, height limits, overshadowing and site coverage before documentation is lodged, reducing the chance of a council request forcing a redesign mid-project.
For anyone building in a bushfire-prone area, flood zone or heritage overlay, additional requirements apply, and these should be identified at concept stage. Your local council's planning department is the authority on the specific rules for your block.
Material Selection and Interior Finishes
Material selection in a modular build is both a design and an engineering decision, every choice affects weight, transport, durability and performance.
Steel framing provides dimensional stability and termite resistance.
This is where our 7-star minimum design target and solar and battery-ready options come into play. Choosing efficient glazing, insulation and orientation early is far cheaper than retrofitting later.
Sustainability and Energy Efficiency
Sustainability starts with the building envelope and module orientation on your block. A well-sealed, well-insulated home with correctly placed glazing performs better year-round and costs less to run.
Designing to a 7-star minimum target means thermal performance is assessed before construction, not after.
Off-site construction also reduces waste, because materials are cut and assembled in a controlled factory rather than an exposed site.
Financing and Lending Nuances for Modular Homes
Financing a modular home follows a different progress-payment structure to a traditional build. Lenders typically release funds against completed stages, and because modules are fabricated off site, the milestone schedule reflects factory progress as well as site progress.
Speak with your lender before design is finalised, so you can structure the build to match their requirements rather than adjusting later.
Post-Occupancy Maintenance and Warranty Differences
Warranty and maintenance for a modular home work much like a traditional build, but the details matter. Structural warranties, defect liability periods and maintenance schedules should be documented clearly in your contract.
Factory-built quality means fewer defects at handover; a clear warranty means knowing exactly who to call if something needs attention. Ask for both in writing.
Your Next Step
The gap between a smooth modular build and a difficult one comes down to how well the design phase was handled. Get the site, budget and compliance review right at concept stage, and everything that follows runs on schedule. At Capsule Builders, we specialise in custom modular builds, with Capsule Studio™ giving you real-time design and budget control, instant R-Code compliance review, and steel-framed modules built to a 7-star minimum design target.
Frequently Asked Questions
What are the steps in designing a custom modular home?
The process starts with a concept design based on your block, lifestyle and budget. You then refine custom modular home floor plans, choose interior finishes and material specifications, and have site conditions and services assessed. Building permits and town planning approvals are lodged while your modules are fabricated off-site in a climate-controlled environment. Finally, modules are transported to site, assembled by crane, and utility connections are completed before handover.
How long does it take to design and build a modular home?
The modular home build timeline depends on design complexity and approvals, but off-site construction runs in parallel with permitting, which shortens the overall schedule. Fabrication typically takes several weeks, and on-site assembly can be completed in days once modules arrive. Your builder should confirm a realistic timeline for your specific design and site access conditions.
Can you customise the layout of a modular home?
Yes. Custom modular home floor plans can be tailored around your land, orientation and household needs. Modular sections are built to a structural grid, so layouts are flexible within those dimensions. Design software lets you test room configurations and finishes in real time, and an experienced modular builder can advise on what works structurally before you commit.