 listicle
Alternatives to Brick and Mortar Homes: 2026 Guide
Table of Contents
- Why Buyers Are Moving Away From Brick and Mortar Homes
- Modular Homes Australia: Steel-Framed Builds Leading the Shift
- Prefab House Construction Time vs Traditional Brick Builds
- Sustainability, Durability and the Practical Barriers
- Choosing the Right Alternative for Your Block
- Frequently Asked Questions
Last Updated: September 24, 2026
Why Buyers Are Moving Away From Brick and Mortar Homes
Alternatives to traditional brick and mortar homes are gathering pace because conventional builds are slower and less predictable.
Brick and mortar homes are built on-site from clay brick and masonry in strict sequence, often stretching past a year.
Modular, prefabricated and panelised systems change the order: modules are built off-site while site preparation runs in parallel.
| Alternative | Build Speed | Relocation | Thermal Performance | Council Path |
|---|---|---|---|---|
| Steel-framed modular | Fast | Possible | High | Standard approval |
| Timber-framed prefab | Fast | Limited | High | Standard approval |
| Container conversions | Moderate | Possible | Needs added insulation | Varies by design |
| Structural insulated panels | Fast | Not typical | Very high | Standard approval |
| Traditional brick veneer | Slow | No | Moderate | Standard approval |
Modular Homes Australia: Steel-Framed Builds Leading the Shift
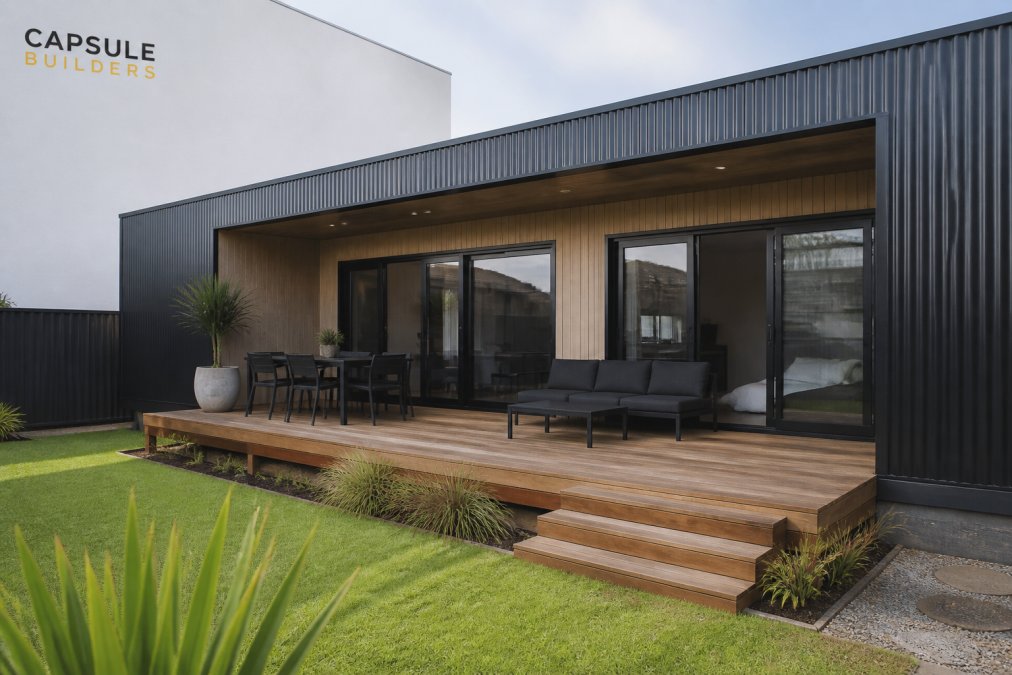
Modular homes Australia wide are shifting toward steel frames for structural integrity that survives transport and holds its line for decades.
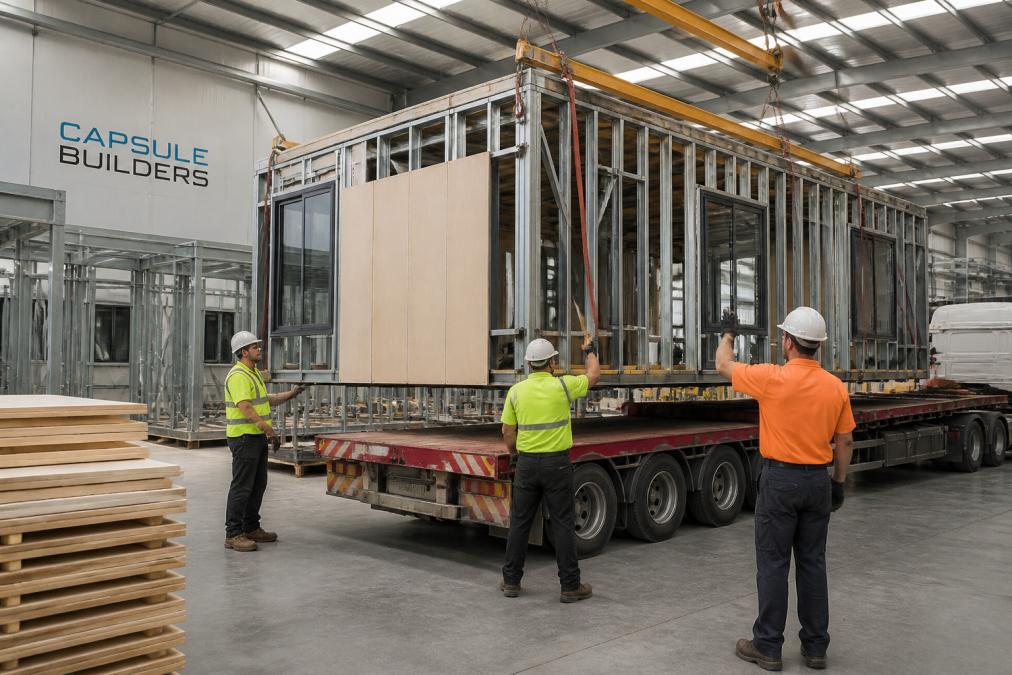
Steel-framed modular homes deliver thermal performance and liveability, with a 7-star minimum design target and solar and battery-ready options.
An experienced modular builder will tell you the real advantage is the parallel timeline: permits and fabrication move together, shortening the build without cutting corners. A complete modular builder including installation can take that further, handling the build from factory floor through to handover on your block.
Prefab House Construction Time vs Traditional Brick Builds
Prefab house construction time is measured in weeks on site, not months, because most work happens in a controlled factory, removing weather delays.
A traditional brick build spends months on excavation, foundations and masonry alone, while a modular build completes those stages indoors.
Relocation is the quiet bonus: a modular structure can, in the right design, be lifted and moved to a new site.
Sustainability, Durability and the Practical Barriers
Sustainability is where prefabricated builds pull ahead: factory cutting reduces waste, and precision engineering means tighter envelopes and lower energy demand.
Durability depends on materials and detailing: treated steel frames resist corrosion, and cementitious cladding handles harsh conditions well.
- Financing and insurance: Some lenders and insurers are less familiar with modular construction, so get pre-approval early.
- Council approval and compliance: Zoning and building codes still apply; meeting R-Code requirements early avoids costly revisions.
- Resale value: A well-built modular home on a fixed foundation is valued like any other dwelling, but documentation matters at sale.
Choosing the Right Alternative for Your Block
The right alternative depends on your land, timeline and how you plan to use the home. You can build anything modular, from a compact studio to a full family residence, provided the design suits the site.
For unusual blocks or access issues, a bespoke approach beats a catalogue plan. Capsule Studio™ lets you design in real time and watch your budget as you go.
Specialise in custom modular builds means the home is designed around your land and lifestyle, not forced onto it.
Frequently Asked Questions
Are modular homes considered a permanent housing solution in Australia?
Yes. Steel-framed modular homes are built to meet the same building codes as traditional brick and mortar homes and are classified as permanent dwellings. They are fixed to permanent foundations, comply with local council requirements, and are treated as standard housing by lenders and insurers. The key difference is where they are built, not how permanent they are.
How does the build time of steel-framed modular homes compare to brick?
Prefab house construction time is significantly shorter than traditional brick builds because fabrication happens off-site while site preparation and permits run in parallel. Brick and mortar builds can take many months on site, while modular builds typically complete in a fraction of that time. The exact timeline depends on design complexity, council approvals, and site access, so it is best to confirm with an experienced modular builder for your specific block.
Will banks and buyers accept a modular home the same way as a brick home?
Modular homes that meet Australian building standards and hold the relevant certifications are accepted by major lenders and insurers. Resale value depends on the quality of the build, its location, and how well it fits the local market. Steel-framed modular homes built to a 7-star energy rating and designed to complement street appeal tend to hold value well, particularly as buyers increasingly prioritise energy efficiency.