 listicle
Modular Granny Flats and Studios in WA: 2026 Guide
Table of Contents
- What to Expect from Modular Granny Flats and Studios in WA
- Granny Flat Designs and Modular Studios for Every Block
- Modular Home Approvals in WA and Granny Flat Site Preparation
- Frequently Asked Questions
Last Updated: October 9, 2026
What to Expect from Modular Granny Flats and Studios in WA
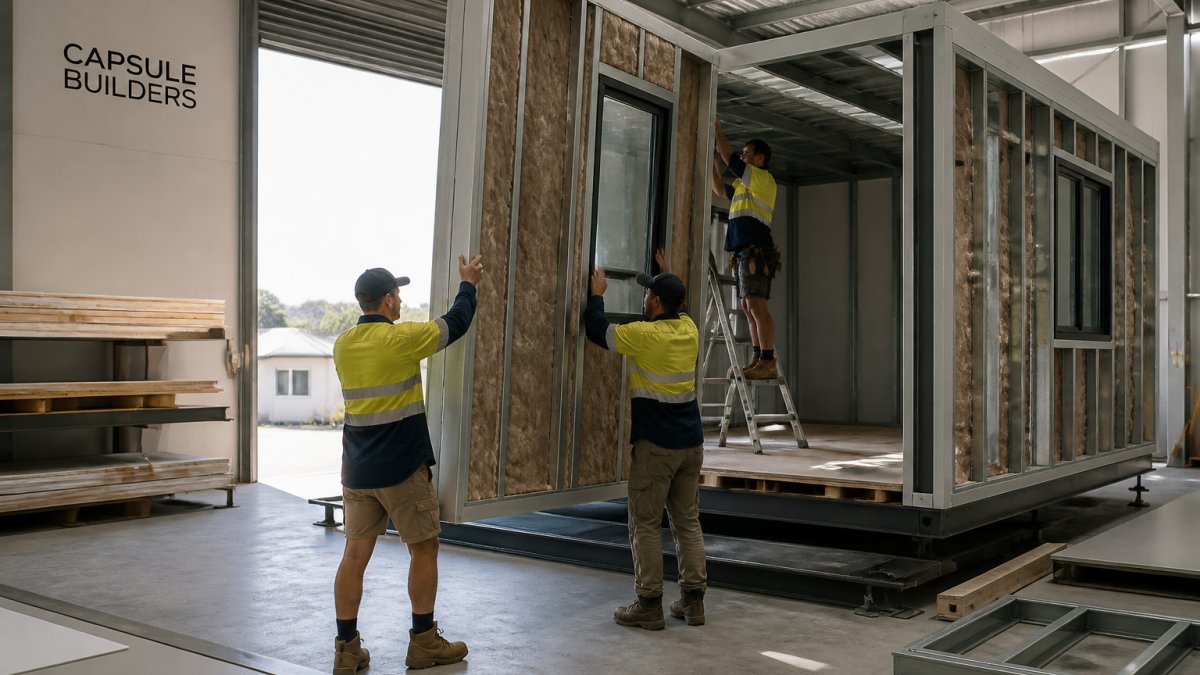
Modular granny flats and studios in WA are compact, factory-built secondary dwellings delivered to site as a complete unit. At Capsule Builders, we build steel-framed modules off site while site works and approvals run in parallel, moving most work indoors for fewer delays and a tidier site.
Granny Flat Designs and Modular Studios for Every Block
Design options range from a single-room studio to a two-bedroom granny flat with a full kitchen and bathroom, depending on your block, budget and who will use the space.
A studio suits a home office or guest retreat, a one-bedroom granny flat adds a bedroom and kitchen, and a two-bedroom layout works for multigenerational living or rental income. A long, slim footprint often fits narrow side access where a wider design will not.
Customisation separates modular builds from kit homes: you choose finishes, cladding, window placement and internal fittings. We specialise in custom modular builds, so the layout is drawn around your land rather than forced onto it.
| Option | Typical Use | Key Spaces | Best For |
|---|---|---|---|
| Studio | Home office, guest room | One open room, bathroom | Tight blocks, short-stay use |
| One-bedroom flat | Rental, family accommodation | Bedroom, kitchen, living, bathroom | Investors, extended family |
| Two-bedroom flat | Multigenerational living | Two bedrooms, full kitchen, living | Larger blocks, long-term tenants |
A common mistake is choosing a design before checking what the block can take. Setbacks, access and services decide more than the floor plan does.
Modular Home Approvals in WA and Granny Flat Site Preparation
Approval and site preparation catch people out, so plan them together. Most secondary dwellings need development approval and a building permit, and requirements vary by council and property type.
Site preparation covers levelling, delivery access and connections to power, water and drainage. Get this wrong and installation day slips.
- Check your local planning scheme for setback and size limits before you design.
- Confirm whether your property is strata, survey-strata or freehold, as this changes the approval path.
- Plan crane or truck access early, especially on battle-axe blocks.
- Budget for service connections, which often sit outside the build contract.
Performance matters too: a well-built modular unit should target a high energy rating, with solar and battery-ready options for lower running costs. Colorbond cladding keeps maintenance low in coastal conditions.
Choosing the right modular granny flat or studio comes down to matching the design to your block, approvals and budget. Capsule Builders is an experienced modular builder and a complete modular builder including installation, and we specialise in custom modular builds, so you can build anything modular around your land and lifestyle. With steel-framed off-site construction, parallel permit and fabrication processing, and a seven-star minimum design target, we take the guesswork out of the process. Start your concept with Capsule Builders and see your design and budget come together in real time.
Frequently Asked Questions
What is the difference between a modular granny flat and a studio?
A modular granny flat is a fully self-contained secondary dwelling with a kitchen, bathroom, and separate bedroom, built off-site in modules. A studio is typically a single open-plan space that can serve as a home office, guest retreat, or sleep-out. Both are built to the same steel-framed standards, but granny flats suit long-term rental or family accommodation, while studios work best for flexible, low-maintenance extra space.
Do modular granny flats need council approval in WA?
Yes, most modular granny flats and studios require planning approval from your local council. The process checks R-Code compliance, setbacks, and site coverage. Capsule Builders uses its Capsule Studio™ tool to run an instant R-Code compliance review, which helps you understand what your block allows before you commit. Parallel processing of permits and fabrication means your build can start sooner once approval is granted.
What site conditions affect modular granny flat installation?
Slope, soil type, access for delivery trucks, and proximity to service connections all affect installation. A steep or narrow block may need extra site preparation or crane placement. Capsule Builders designs each modular home around your land, so the modules are engineered for your specific site conditions. Getting a site assessment early avoids surprises and keeps the project on schedule.