 listicle
7 Best Modular Home Designs for Narrow Lots Perth
Table of Contents
- 7 Best Modular Home Designs for Narrow Lots Perth
- 1. The Courtyard Home: Maximising Natural Light on Narrow Lots
- 2. The Vertical Split-Level: A Two-Storey Solution for Tight Frontages
- 3. The Linear Open-Plan: A Single-Storey Design for Effortless Flow
- 4. The Lightwell Terrace: Borrowing Light from Above
- 5. The Dual-Key Design: Two Homes on One Narrow Block
- 6. The Compact Studio Retreat: Small Footprint, Big Lifestyle
- 7. The Bespoke Steel-Framed Modular: Designed Around Your Block
- Design Considerations for Narrow Lots
- Benefits of Modular Construction for Narrow Lots
- Custom Modular Home Design Process
- What to Check Before You Choose a Design
- Frequently Asked Questions
Last Updated: September 29, 2026
7 Best Modular Home Designs for Narrow Lots Perth
Narrow lots reward clever design. For buyers seeking the 7 best modular home designs for narrow lots Perth offers, the goal is a home that feels generous despite a tight frontage.
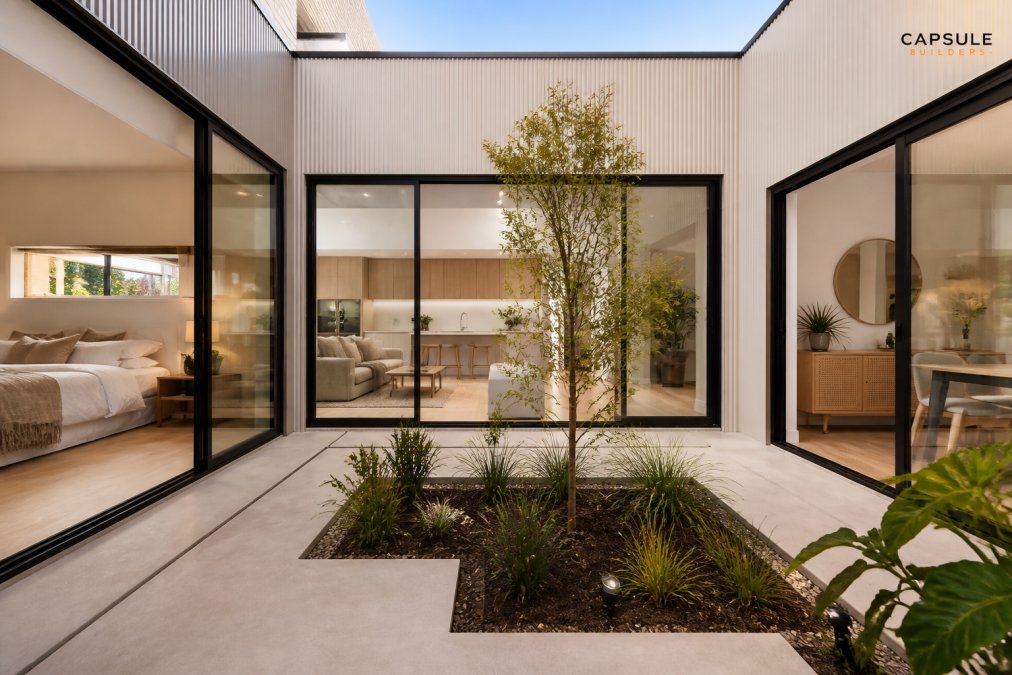
1. The Courtyard Home: Maximising Natural Light on Narrow Lots
A central open-air garden pulls light and cross-ventilation into the deepest parts of a narrow block, with living spaces wrapped around it.
2. The Vertical Split-Level: A Two-Storey Solution for Tight Frontages
Stacking living zones across two storeys doubles usable floor area on a compact envelope while preserving outdoor space and capturing better light and views upstairs.
3. The Linear Open-Plan: A Single-Storey Design for Effortless Flow
Living, dining, and kitchen run along one side with bedrooms and services opposite; skylights and clerestory windows light the middle.
4. The Lightwell Terrace: Borrowing Light from Above
Small roof openings and a narrow central void channel daylight into the core of the home, ideal for urban infill sites where neighbouring walls block side light.
5. The Dual-Key Design: Two Homes on One Narrow Block
This splits a narrow lot into two self-contained dwellings, one behind the other or side by side, popular with investors and multigenerational families.
6. The Compact Studio Retreat: Small Footprint, Big Lifestyle
A single-module design for a low-maintenance home or secondary studio, with built-in storage and large windows extending living beyond the walls.
7. The Bespoke Steel-Framed Modular: Designed Around Your Block
A custom design built for your land rather than adapted from a standard plan, where an experienced modular builder makes the biggest difference on a challenging narrow lot.
Capsule Builders specialises in custom modular builds, designing each home around the exact dimensions, orientation, and constraints of your block, with the Capsule Studio™ tool for real-time budget management.
You can build anything modular, from a compact retreat to a full family home, when the design starts with your land.
Design Considerations for Narrow Lots
Understand your block's constraints early. Site access: tight frontages limit crane and truck space, though modules are delivered and lifted quickly. Council approval: setbacks, height, boundary, and overshadowing rules vary by council. Light and orientation: designs borrowing light from above or a central void perform best. Storage: plan built-in wardrobes and under-stair storage into the structure.
Benefits of Modular Construction for Narrow Lots
Modular construction offers faster build times, reduced site disruption, and consistent factory-built quality. A well-designed modular home can target a 7-star minimum energy rating, with solar and battery-ready options.
Custom Modular Home Design Process
The process starts with your land and lifestyle, not a fixed catalogue: site review, concept design, compliance check, off-site fabrication, installation, and handover. Parallel processing shortens the overall timeline. As a complete modular builder including installation, Capsule Builders can take your project from concept through to handover on site.
What to Check Before You Choose a Design
Confirm your block frontage and site access suit the design, R-Code compliance has been reviewed, energy efficiency and cross-ventilation are built in, storage is planned, and the builder specialises in custom modular builds for constrained sites.
Frequently Asked Questions
What are the benefits of choosing a steel-framed modular home for a narrow block?
Steel-framed modular homes are ideal for narrow lots because they are engineered for precision and strength. The off-site construction process allows for a tighter building envelope and consistent factory-built quality, which is harder to achieve on a constrained site. They are also resistant to pests and can be designed with high ceilings and open plan living to make the most of the available space. This approach can also reduce site disruption and construction timelines.
How does the custom modular home design process work for a narrow lot?
The process starts with a consultation to understand your land constraints, lifestyle, and budget. Using tools like the Capsule Studio™, you can design your home and see the budget update in real time. The design is then engineered into steel-framed modules for off-site fabrication. This method allows for parallel processing of building permits and construction, which can lead to faster delivery and a more transparent experience.
How do I maximise natural light in a narrow modular home design?
To maximise natural light, consider designs that incorporate a central courtyard, lightwells, or high-level windows. Using an open plan living layout with a light colour palette also helps reflect light. Skylights and large glass sliding doors that open to a small garden or courtyard can make a narrow space feel much larger and brighter. These architectural features are often easier to integrate into a custom modular design.