 listicle
7 Benefits of Eco Friendly Modular Design
Table of Contents
- 1. Energy Efficient Modular Homes Cut Power Bills and Carbon
- 2. Sustainable Building Materials Reduce Embodied Energy
- 3. Off-Site Manufacturing Slashes Construction Waste
- 4. Flexible Design and Adaptive Space Planning
- 5. Cost Efficiency and Long-Term Savings
- 6. Reduced Site Disturbance and Environmental Impact
- 7. Carbon Footprint Reduction Across the Whole Lifecycle
- Quick Comparison: What Each Benefit Delivers
- How to Choose a Modular Approach That Actually Delivers These Benefits
- Frequently Asked Questions
Last Updated: October 2, 2026
1. Energy Efficient Modular Homes Cut Power Bills and Carbon
Eco friendly modular design means planning, fabricating, and assembling a building in a controlled factory setting so it uses less energy, generates less waste, and can be reused. Off-site manufacturing lets builders seal and insulate with far more precision than a site-exposed frame, so energy efficient modular homes cut both power bills and carbon.
Pair that with solar and battery-ready electrical design and HVAC efficiency improves further, because a smaller, better-sealed space needs less conditioned air.
2. Sustainable Building Materials Reduce Embodied Energy
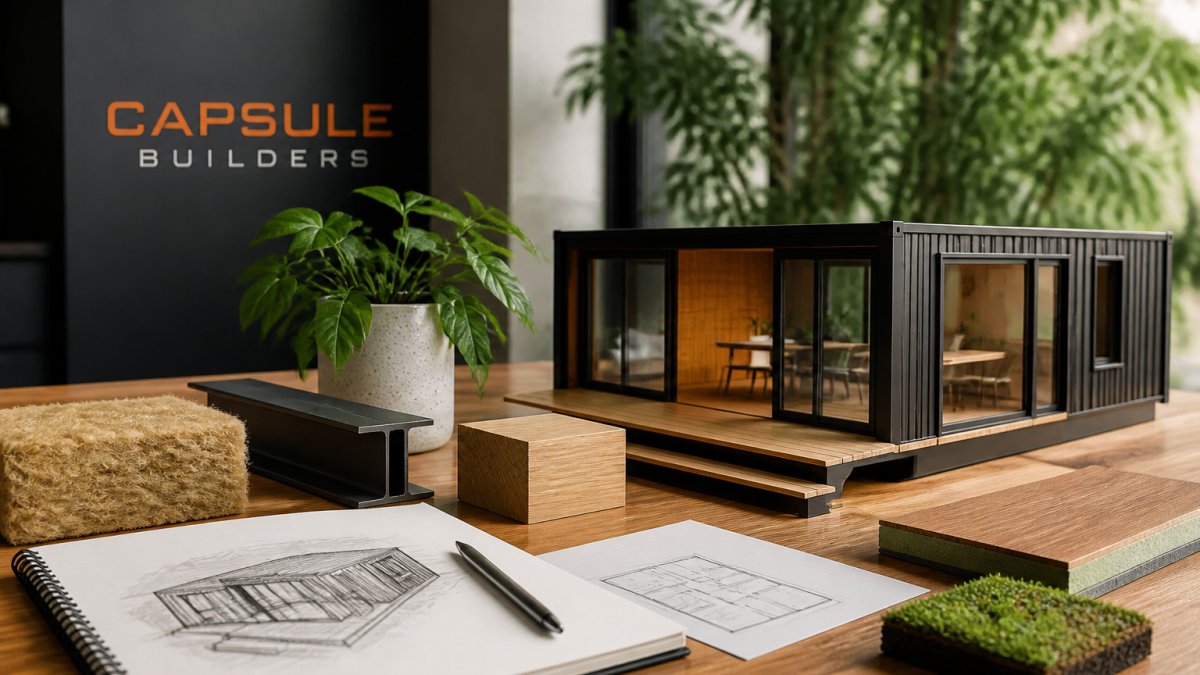
Sustainable building materials lower embodied energy, the total energy consumed to extract, process, transport, and install them, and modular construction makes that measurable before a panel is cut. Steel-framed modular construction is a strong example: steel is dimensionally stable, termite- and rot-resistant, and highly recyclable, and renewable materials such as responsibly sourced timber cladding can be specified alongside it.
Building information modeling lets designers optimise material quantities, reduce offcuts, and support later deconstruction planning.
3. Off-Site Manufacturing Slashes Construction Waste
Off-site manufacturing moves construction into a factory, where every cut is made to specification and offcuts from one module can be redirected into another, so construction waste drops dramatically.
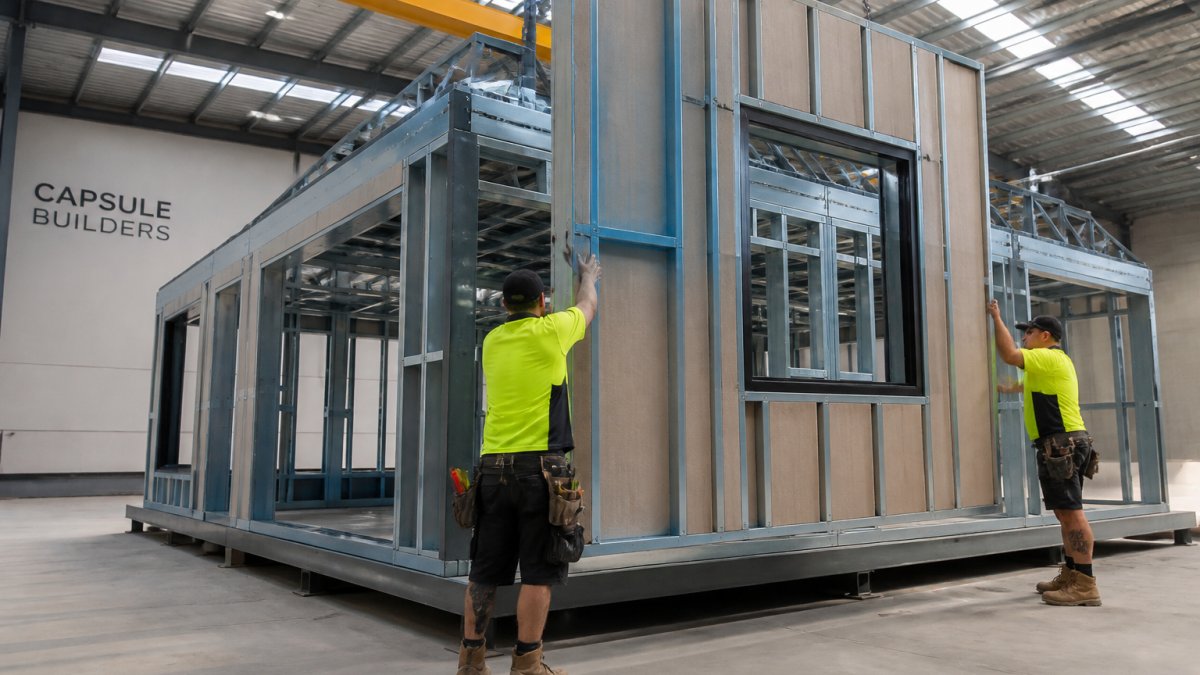
[IMAGE: A steel-framed modular home under construction in a clean, brightly lit factory, with workers in high-visibility gear guiding a wall panel into position and minimal waste materials visible on the floor | section:3.
Because most of the build happens off-site, the block is only disturbed for a short installation window, protecting soil, established trees, and neighbouring amenity on tight or sloping sites.
4. Flexible Design and Adaptive Space Planning
Because a home is assembled from structurally independent modules, spaces can be reconfigured, extended, or reduced over time without the demolition a traditionally framed house would require. A secondary studio can become a multigenerational living addition, or a home office module added when circumstances change, and at end of life modules can be deconstructed and redeployed rather than sent to landfill.
5. Cost Efficiency and Long-Term Savings
Cost efficiency in modular construction comes from reduced labour hours, less weather downtime, parallel processing of approvals and fabrication, and lower waste. Because permits can be progressed while modules are fabricated off-site, the overall program compresses, and earlier handover means less time paying rent or holding costs.
Long-term savings come from the building itself: a well-sealed envelope, efficient HVAC, and renewable-ready electrical design reduce energy bills for as long as you own the home.
6. Reduced Site Disturbance and Environmental Impact
Because modules arrive largely complete, the site is disturbed for a fraction of the time a traditional build requires, with fewer deliveries and less excavation. That matters most on constrained blocks: sloping sites, narrow access, established gardens, and sensitive neighbouring properties are all easier to work around when heavy fabrication happens elsewhere, and steel-framed modules are engineered to the same standards as any other dwelling.
7. Carbon Footprint Reduction Across the Whole Lifecycle
Carbon footprint reduction ties the other six benefits together across the whole lifecycle: embodied energy in materials, emissions from construction and transport, operational energy, and end of life all count. Modular construction performs well on several at once, off-site manufacturing reduces waste and transport movements, precision fabrication lowers remade material, a high-performance envelope cuts operational energy for decades, and deconstruction keeps materials in circulation.
Renewable materials, resource efficiency, and smart home technology integration all reinforce this: a home designed with passive design principles, efficient HVAC, and intelligent energy management uses less power over its life.
Quick Comparison: What Each Benefit Delivers
| Benefit | Primary Impact | Best For | Main Trade-Off |
|---|---|---|---|
| Energy efficiency | Lower power bills, less carbon | Households in extreme climates | Higher upfront specification cost |
| Sustainable materials | Lower embodied energy | Buyers focused on material sourcing | Transport can offset gains |
| Off-site manufacturing | Less construction waste | Tight or sensitive sites | Requires site access planning |
| Flexible design | Reconfigurable, adaptive spaces | Growing or changing households | Flexibility must be designed in early |
| Cost efficiency | Compressed program, lower waste | First-time buyers and investors | Customisation adds cost |
| Reduced site disturbance | Less environmental impact | Established gardens, sloping blocks | Crane and access logistics |
| Carbon footprint | Whole-life emissions reduction | Sustainability-led projects | Inconsistent industry data |
How to Choose a Modular Approach That Actually Delivers These Benefits
The benefits above only materialise if the builder designs for them from the start. An experienced modular builder treats energy performance, material sourcing, waste management, and end-of-life deconstruction as design decisions, not afterthoughts, and you can build anything modular when the design process lets you see and adjust your specification in real time.
The challenge with eco friendly modular design is that the benefits are real but not automatic. They depend on an experienced modular builder who designs for thermal performance, sources materials thoughtfully, and plans the whole lifecycle rather than just the handover date.
Frequently Asked Questions
Are modular homes more energy-efficient than traditional builds?
Modular homes are often more energy-efficient because precision factory construction creates a tighter building envelope with fewer gaps for air to escape. This means less heating and cooling is needed to keep the home comfortable. Many modular builders design to a 7-star minimum energy rating and include solar and battery-ready options, which can reduce energy bills and carbon emissions over the life of the home.
How does off-site manufacturing reduce construction waste?
Off-site manufacturing reduces waste by cutting materials to exact specifications in a controlled factory environment. This precision means fewer offcuts, less rework, and better waste diversion through dedicated recycling streams. Because modules are built indoors, materials are not exposed to weather damage or theft, further reducing waste. The result is a more resource-efficient build with a smaller carbon footprint than a typical on-site construction project.
What sustainable building materials are used in eco-friendly modular design?
Sustainable building materials in modular design include renewable and recycled options. Many builders prioritise materials with low embodied energy and responsible sourcing. These choices reduce the home's carbon footprint, support a circular economy, and can improve indoor air quality for occupants.