 comparison
Are Modular Homes Worth It for WA Land in 2026?
Table of Contents
- Modular vs Traditional Builds on WA Land: The Honest Comparison
- Modular Home Site Preparation Requirements and Hidden Site Costs
- Custom Modular Build Timelines and the Benefits of Steel-Framed Modular Homes
- Frequently Asked Questions
Last Updated: September 17, 2026
Modular vs Traditional Builds on WA Land: The Honest Comparison
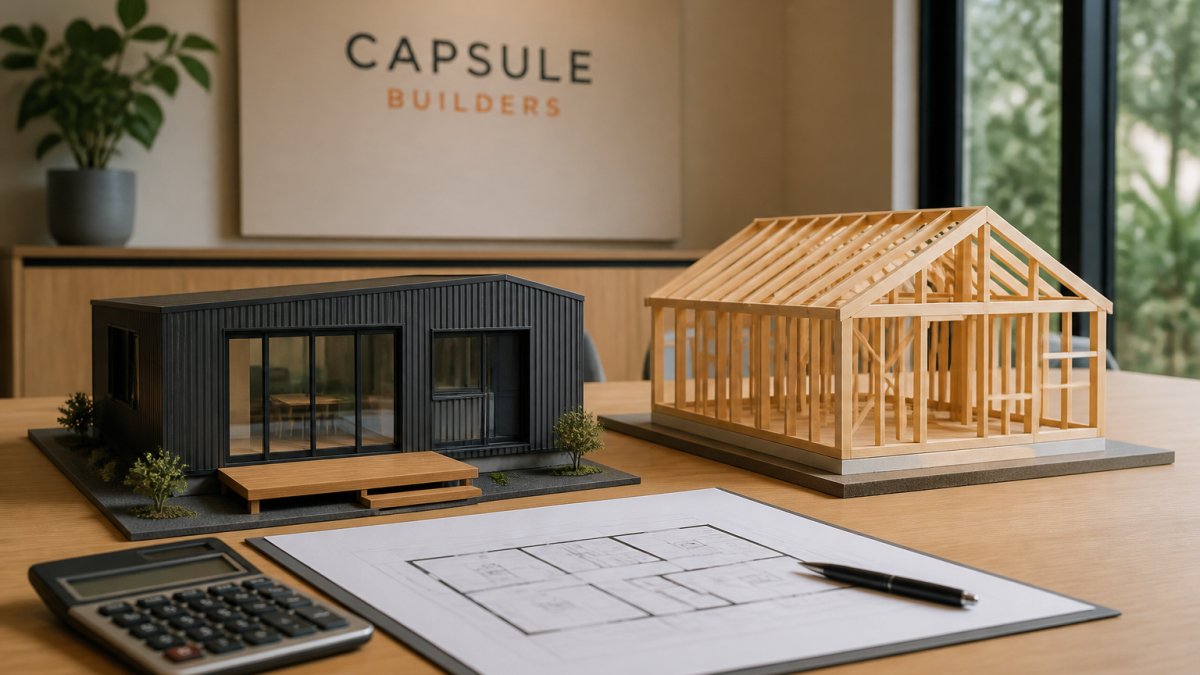
For modular homes WA buyers, the trade-off is simple: less design freedom for speed, cost control, and factory precision, and for most Western Australian blocks, that trade is worth making.
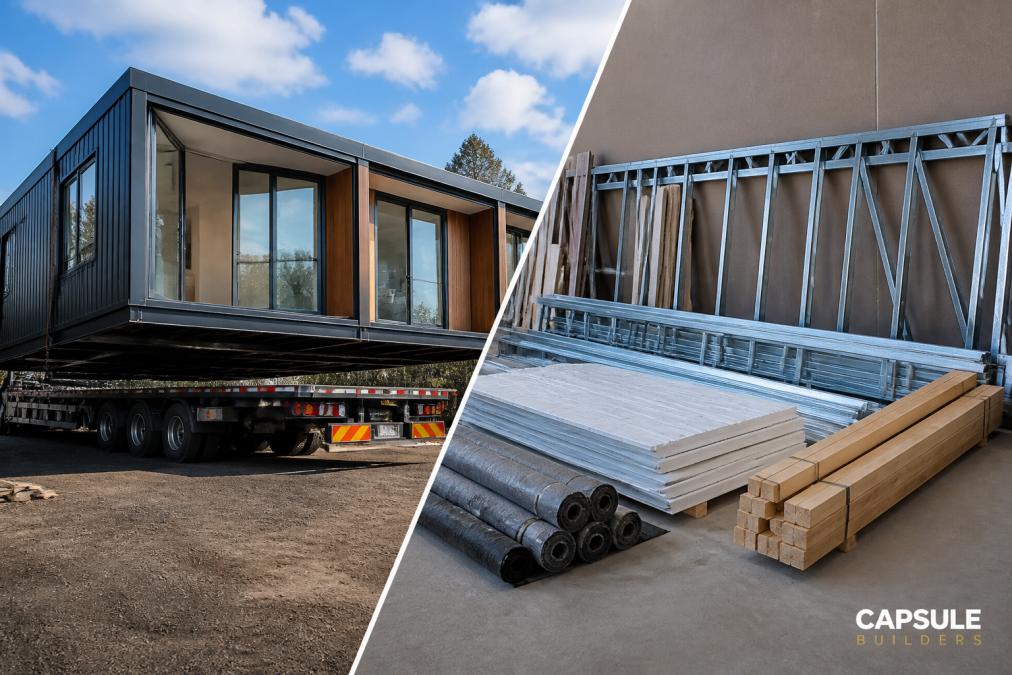
A modular home is built in factory sections, then transported and assembled on site; traditional brick construction happens entirely on your block, driving timeline, labour risk, and cost predictability.
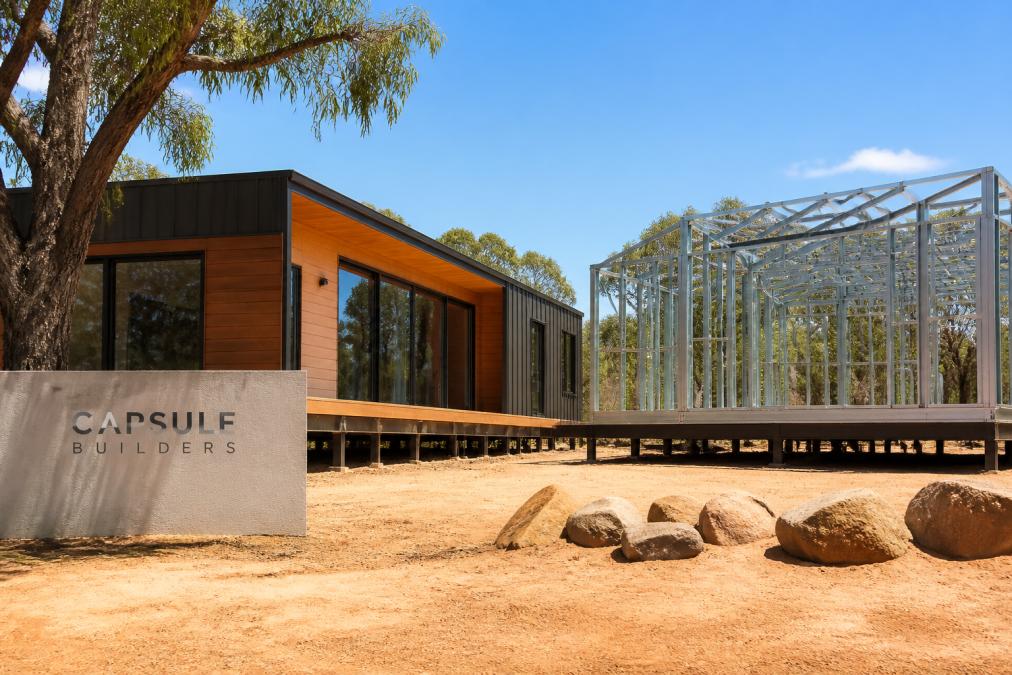
Capsule Builders specialise in custom modular builds, and on the right block, a steel-framed modular home offers significant advantages over a traditional build.
| Factor | Modular | Traditional Brick |
|---|---|---|
| Build time | Weeks, not months | Often 12+ months |
| Weather delays | Minimal (indoor build) | High |
| Cost certainty | Stronger | Weaker |
The honest limitation: for a fully bespoke architectural one-off with complex curves, traditional may suit better.
Modular Home Site Preparation Requirements and Hidden Site Costs
Site preparation is where modular budgets quietly change. The slab, access track, and services connection are rarely in a headline quote, so ask for them in writing.
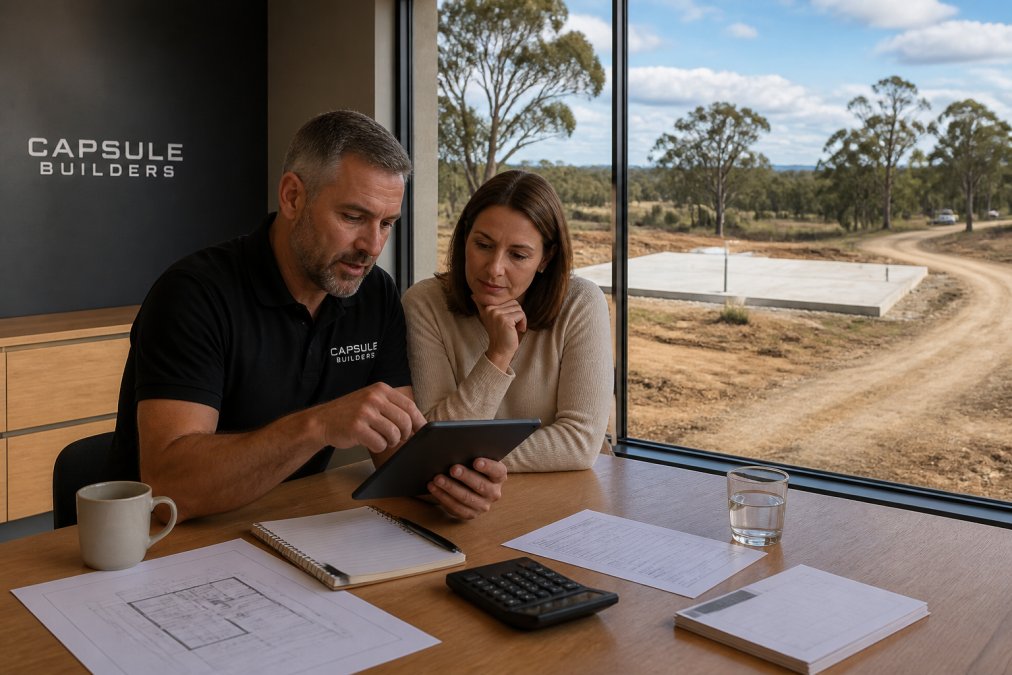
An experienced modular builder will walk your block before quoting, checking site access for trucks and cranes, slope and soil conditions, bushfire attack level (BAL), utility connection runs, and council approval.
Ask any builder for a turnkey solution quote naming every site item. If it isn't listed, it isn't included.
Custom Modular Build Timelines and the Benefits of Steel-Framed Modular Homes
Custom modular build timelines are shorter because factory and site work run at the same time, while your slab is poured, your modules are already being built.
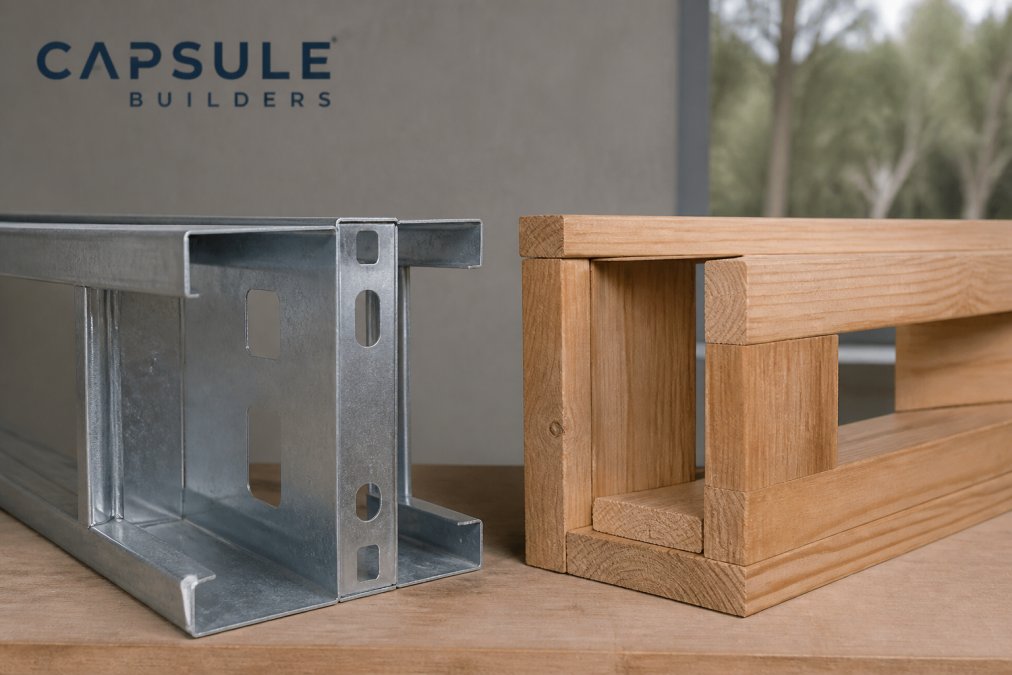
The benefits of steel-framed modular homes come down to structural integrity (steel doesn't warp, shrink, or rot), consistency from factory tolerances, and speed through parallel permits and fabrication.
A common mistake is assuming "faster" means "cheaper quality." Factory quality control helps catch defects before modules ship, contributing to consistent quality.
Capsule Builders runs this check through Capsule Studio™, our real-time design and budget tool, so you see cost and compliance together as you design. As a complete modular builder including installation, we handle the build from factory floor to final placement on your block, so you're not left coordinating separate trades.
Frequently Asked Questions
How much does a modular home cost in WA?
Pricing depends on your block, design, finishes and site conditions, so no single figure applies. Modular homes WA buyers compare often start from a square-metre rate, but that rate rarely covers site preparation, crane hire, utility connection or transport. Because Capsule Builders designs each home around your land and lifestyle, the most accurate way to budget is to request a project-based quote and use the Capsule Studio tool to adjust specifications in real time.
Do modular homes appreciate in value like traditional brick homes?
Modular homes are fixed to a permanent foundation and built to the same Australian Standards as site-built homes, so banks generally treat them as standard residential property for valuation purposes. Capital growth depends more on location, land value and build quality than on construction method. A well-specified modular home in a growth corridor can perform comparably to a traditional build, particularly where steel frames and energy efficiency ratings add long-term appeal.
What site preparations are required before a modular home is delivered?
Most blocks need a geotechnical assessment, levelled and compacted pad, concrete slab or pier foundations, and clear crane and truck access. Bushfire attack level ratings may also dictate material choices, and utility connection points need to be ready before modules arrive. Hidden costs often sit here: retaining walls on sloping blocks, vegetation clearing, and upgrading a driveway for heavy vehicles. Confirming these early avoids surprises in your building contract.
Choosing a modular home for your block is a real decision with real trade-offs, and getting the site assessment right is what separates a smooth build from an expensive one. Capsule Builders designs bespoke, steel-framed modular homes around your land and lifestyle, with a 7-star minimum design target and solar and battery-ready options. Start your concept and see your budget in real time.