 comparison
Modular Home vs Kit Home Pros and Cons: 2026 Guide
Table of Contents
- Modular Home vs Kit Home: How the Two Build Methods Differ
- Energy Efficiency of Modular Homes Compared With Kit Builds
- Owner Builder Responsibilities and Approvals for Each Option
- Cost Comparison and Budget Considerations
- Timeframe and Build Speed
- Design Flexibility and Customization
- Quality Control and Factory Standards
- Site Preparation Requirements
- Financing and Mortgage Nuances
- Council Approval and Zoning
- Hidden Costs Checklist
- Resale Value Comparison
- Pros and Cons at a Glance
- Frequently Asked Questions
Last Updated: September 22, 2026
Modular Home vs Kit Home: How the Two Build Methods Differ
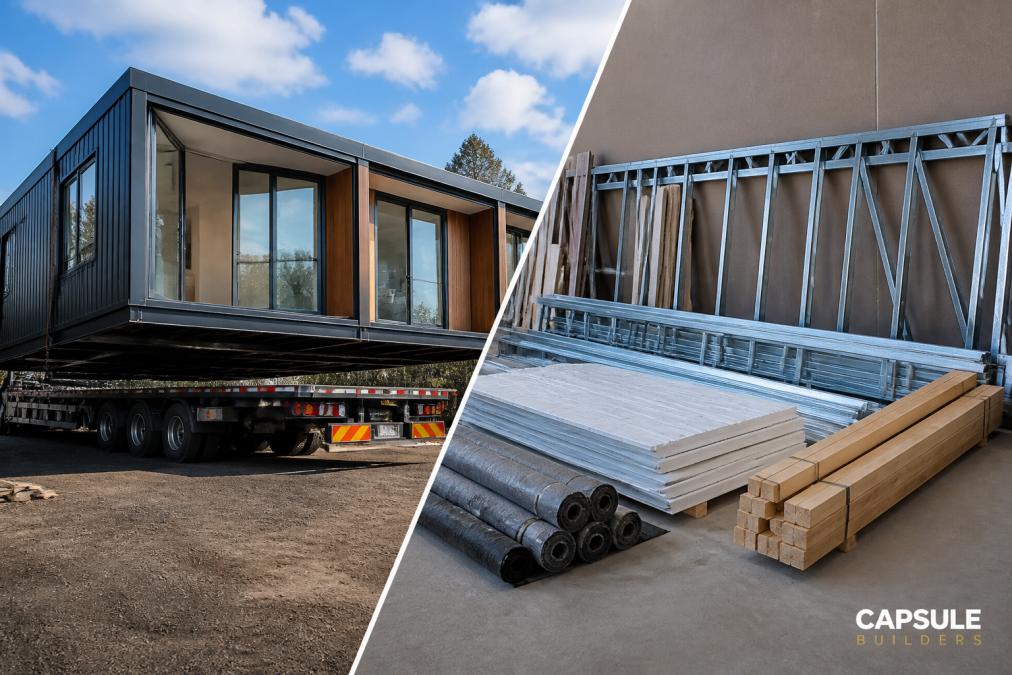
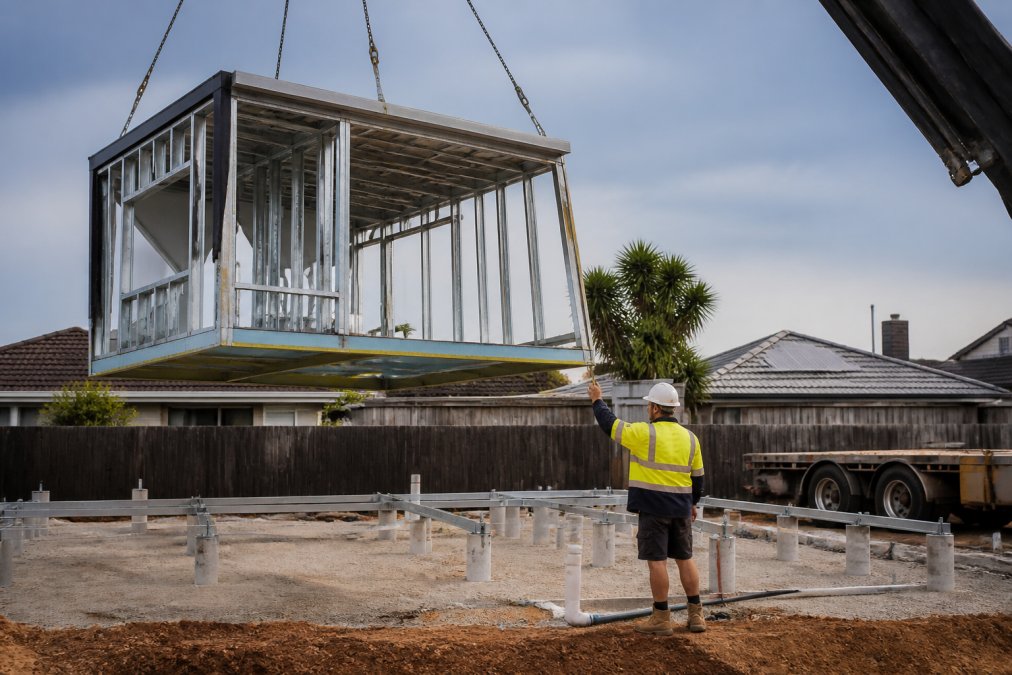
The modular home vs kit home comparison comes down to who does the building. A modular home arrives as finished, steel-framed modules lifted onto your footings by crane; a kit home arrives as a flat-pack you or your trades assemble.
| Factor | Modular Home | Kit Home |
|---|---|---|
| Who builds it | Factory team, then site assembly | You or your trades |
| Site time | Days to weeks for assembly | Months of on-site work |
| Best for | Faster handover, less disruption | Hands-on owner-builders |
What is a modular home?
A modular home is built in sections inside a factory, then assembled onto permanent footings, finished to the same standard as a site-built home. At Capsule Builders, every module is steel-framed and designed to a 7-star minimum energy target, with solar and battery-ready options.
What is a kit home?
A kit home is a package of prefabricated materials, frames, trusses, cladding, delivered to your block for on-site assembly. The buyer becomes the builder or hires subcontractors, suiting experienced owner-builders who want control.
Key differences in the construction process
The modular process runs permits and factory fabrication in parallel; a kit build is sequential, order, prepare, assemble.
Energy Efficiency of Modular Homes Compared With Kit Builds
Modular homes tend to perform better because the envelope is sealed and insulated in a controlled factory, reducing gaps and draughts; kit builds match this only if the assembler follows the spec precisely.
Owner Builder Responsibilities and Approvals for Each Option
| Responsibility | Modular Home | Kit Home |
|---|---|---|
| Building permit | Builder lodges it | You lodge it |
| Site supervision | Builder | You |
| Defect liability | Builder | You |
Modular builds shift this work to the builder. Capsule Builders runs an instant R-Code compliance review at design stage, so constraints are checked before fabrication begins.
Cost Comparison and Budget Considerations
Kit homes cut the upfront package cost by shifting labour to you; modular homes cut total project cost through reduced on-site labour and faster delivery. Ask each supplier for a full breakdown separating package from site works, connections, and finishing.
Timeframe and Build Speed
Modular construction is faster on site because most work happens in the factory: assembly takes days to weeks once modules arrive, while a kit build takes months because every stage happens sequentially on your block. Factory conditions remove weather delays, the biggest speed advantage of off-site construction.
Design Flexibility and Customization
Kit homes offer flexibility during assembly, but the design is largely fixed at order; modular homes offer deep customisation at design stage, then lock the design before fabrication. Late changes are expensive in both models.
Quality Control and Factory Standards
Factory-built homes benefit from consistent quality control: every module is built to the same spec, inspected at each stage, and protected from weather, while site-built assembly depends on whoever is on the tools. Neither method is automatically better, ask both suppliers for their inspection process and defect rectification policy.
Site Preparation Requirements
Site access decides which option suits your block. Modular homes need clear truck and crane access plus firm ground; kit homes need less heavy access but far more on-site working space and time. Steep slopes, tight frontage, or limited crane access may make a kit build more practical; good access and a fast build favour modular.
Financing and Mortgage Nuances
Lenders release construction loan funds in stages against progress, but with a modular build much of the cost is incurred in the factory before anything appears on site, so the payment schedule can look unusual. As owner-builder, some lenders treat a kit build as higher risk because there is no licensed builder warranty behind the work.
Council Approval and Zoning
Modular homes are permanent dwellings needing the same planning and building approvals as any house, though the builder usually manages the paperwork; kit homes put the approval process on you. Check zoning, setbacks, site coverage, and local planning scheme requirements before ordering, in many areas planning approval is needed before a building permit can be issued.
Hidden Costs Checklist
The gap between quoted price and final invoice is where most budgets fail. Pressure-test any quote before you commit.
| Cost Item | Modular | Kit |
|---|---|---|
| Site works and earthworks | Usually included | Usually excluded |
| Footings and slab | Included | Excluded |
| Trade labour | Included | Your cost |
Resale Value Comparison
Resale value depends on the finished home, not the method: a well-built modular home on permanent footings is a fixed dwelling, and a completed, certified kit home is also a fixed dwelling. The difference shows up in paperwork, a modular home comes with the builder's warranty and certification, while a kit home needs the owner-builder to have documented every stage. Keep every approval, inspection, and compliance certificate.
Pros and Cons at a Glance
Modular home pros: faster handover, less site disruption, consistent factory quality, builder-managed approvals, warranty cover. Cons: design locks early, needs crane access.
Frequently Asked Questions
What are the main differences between modular and kit homes?
A modular home arrives as completed modules built off-site, craned onto footings and connected to services, so the builder handles assembly. A kit home arrives flat-packed, with the owner or their trades assembling structural steel, cladding and internal linings on site. That single split, finished modules versus a flat-pack, drives the differences in build time, labour requirements, compliance responsibility and how much of the project sits with you.
Are kit homes worth it for owner-builders?
They can be, if you have construction knowledge, time and access to reliable trades. Kit homes suit owner-builders because you control the schedule and labour, which reduces build cost. The trade-off is that owner builder responsibilities fall entirely on you: coordinating subcontractors, arranging inspections and keeping the work compliant. If you lack that experience, a modular build with a single point of accountability is usually less risky.
Do modular homes and kit homes need the same council approvals?
Both require a building permit and council approval before work starts. The difference is who manages it. With a modular home the builder often processes approvals and fabrication in parallel, which shortens the overall timeline. With a kit home the owner-builder typically lodges the application, manages inspections and ensures building code compliance at each stage, so approval delays land on you rather than the supplier.