 blog
blog
Best Modular Home Designs for Rural Land
Table of Contents
- Why Modular Home Designs Work for Rural Land
- Custom Modular Homes Built Around Your Block
- Modular Home Floor Plans for Rural Living
- Frequently Asked Questions
Last Updated: October 14, 2026
Why Modular Home Designs Work for Rural Land
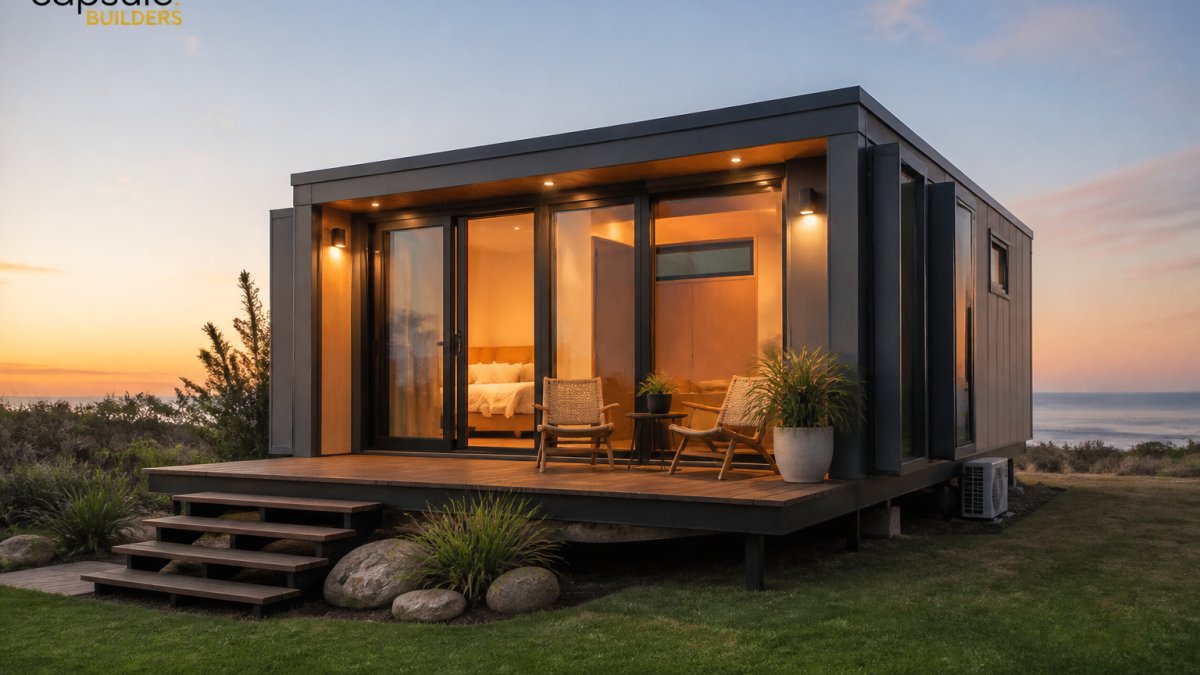
Modular home designs rural properties have transformed into liveable homes. Factory-built sections connect on-site, so you can build anything modular regardless of terrain or access challenges.
Rural living means difficult access roads, variable soil, extreme weather and long distances from supply chains, all handled by completing most work in a controlled factory environment.
Custom Modular Homes Built Around Your Block
Every rural property is different, which is why custom modular homes make sense. Experienced modular builders specialise in custom modular builds that respond to your block size, orientation, views and site conditions.
-
Orientation and solar access. Living areas face the best northern aspect, with eaves sized to shade summer sun while admitting winter sun.
-
Contours and soil. Sloping ground uses pier-and-beam or adjustable footings rather than mass excavation.
-
Bushfire and site constraints. A bushfire attack level assessment can influence cladding, glazing, decking and ember protection.
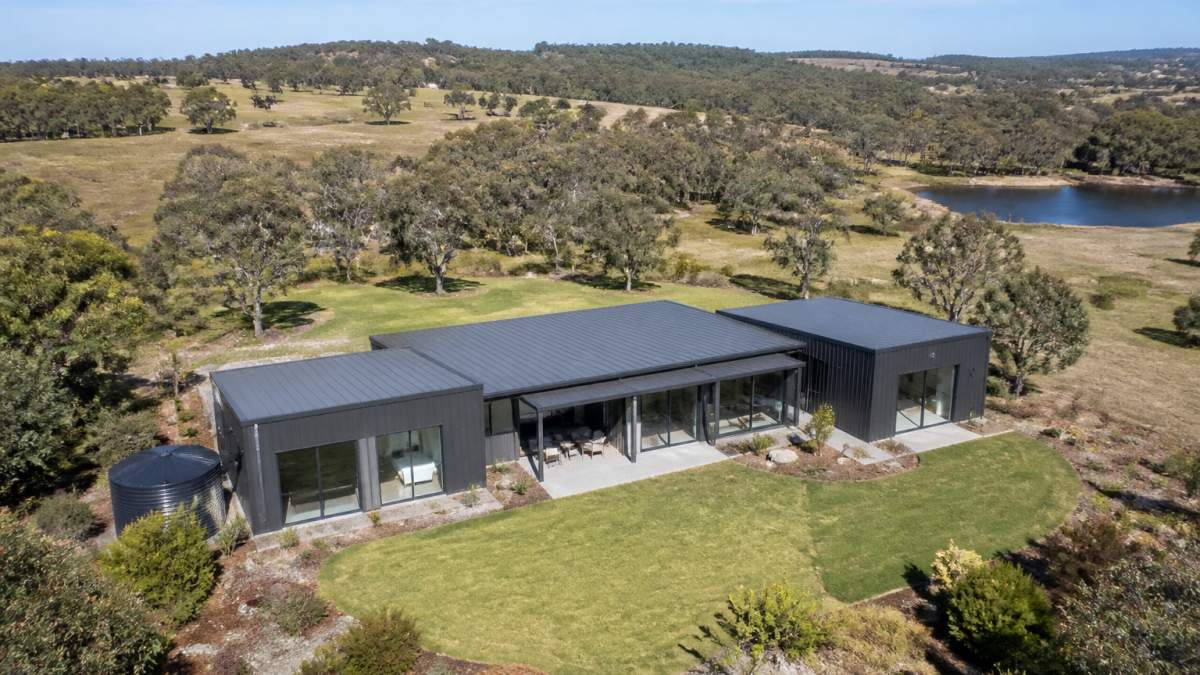
Steel-frame construction gives each module structural independence until assembly, letting builders adapt the layout to your block's contours. Steel also resists termites and holds straightness over long spans.
Many rural owners design the main residence and a secondary dwelling together, even if staged years later, so services, access and orientation are planned once.
Modular Home Floor Plans for Rural Living
Modular home floor plans divide your home into modules transported and installed separately, then connected. The question isn't just 'what layout do I want' but 'what layout can actually reach and sit on my block'.
Match the plan to the household and the block
Start from who is living there and what the block allows:
| Scenario | Typical configuration | What to prioritise |
|---|---|---|
| Family home on a large block | 3-4 bedrooms, 2 bathrooms, open living | Zoned sleeping wing away from living, generous storage, covered outdoor connection |
| Downsizer residence | 2 bedrooms, 1-2 bathrooms, compact living | Single-level access, low maintenance cladding, smaller footprint to reduce site works |
| Worker or staff accommodation | 1-2 bedrooms, 1 bathroom, separate entry | Durability, easy-clean finishes, independent services or sub-metering |
| Secondary dwelling or granny flat | 1-2 bedrooms, 1 bathroom | Placement for privacy from the main house, shared or separate access |
| Hobby farm with studio or workshop | Main residence plus detached module | Services planned once, future staging built into the layout |
Site access, delivery and installation
This often decides feasibility. Before locking a floor plan, check:
-
Access road width and gradient. Narrow, steep or unsealed access limits module width and delivery vehicle size.
-
Crane or truck-mounted placement. Confirm crane reach and setup area.
-
Distance from services. Connections cost more the further the block sits from infrastructure; off-grid systems are common on remote blocks.
-
Approvals. Planning approval, building permits and bushfire or environmental overlays sit outside the build contract.
Modularity also offers growth advantages: smaller modules navigate narrow access or steep terrain where a single large structure cannot, and later additions avoid demolition if the original plan left room for services.
Modular home designs rural living requires bedrooms away from road noise, living areas oriented to private views, self-sufficient kitchens and outdoor spaces connected to the landscape. An experienced modular builder will test that plan against your block's access and services before it is finalised. Working with a complete modular builder including installation ensures your design is validated at every stage, from concept through to final connection on your property.
Frequently Asked Questions
What makes modular home designs suitable for rural land?
Modular home designs for rural land are built in independent steel-framed modules that adapt to site conditions, sloping terrain, and remote access challenges. Off-site construction means less disruption to your property, whilst bespoke design ensures the home suits your specific block, views, and lifestyle. Steel frames provide durability in variable climates, and parallel processing of permits and fabrication speeds up delivery compared to traditional builds.
Can I customise a modular home floor plan for my household?
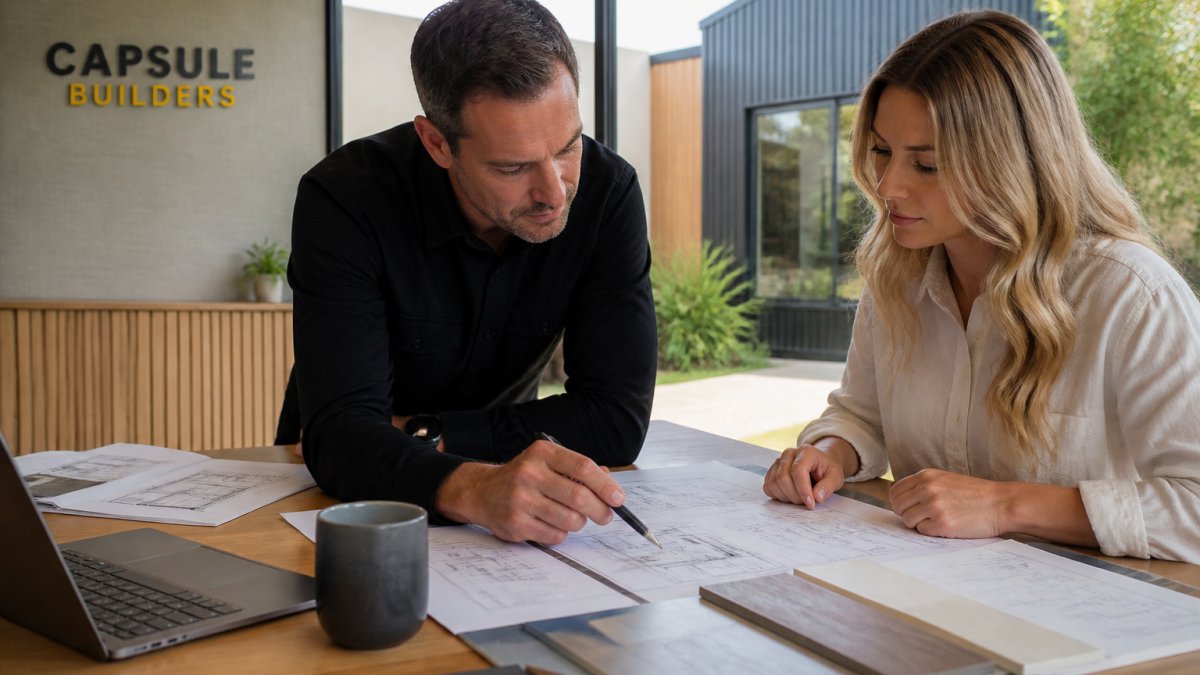
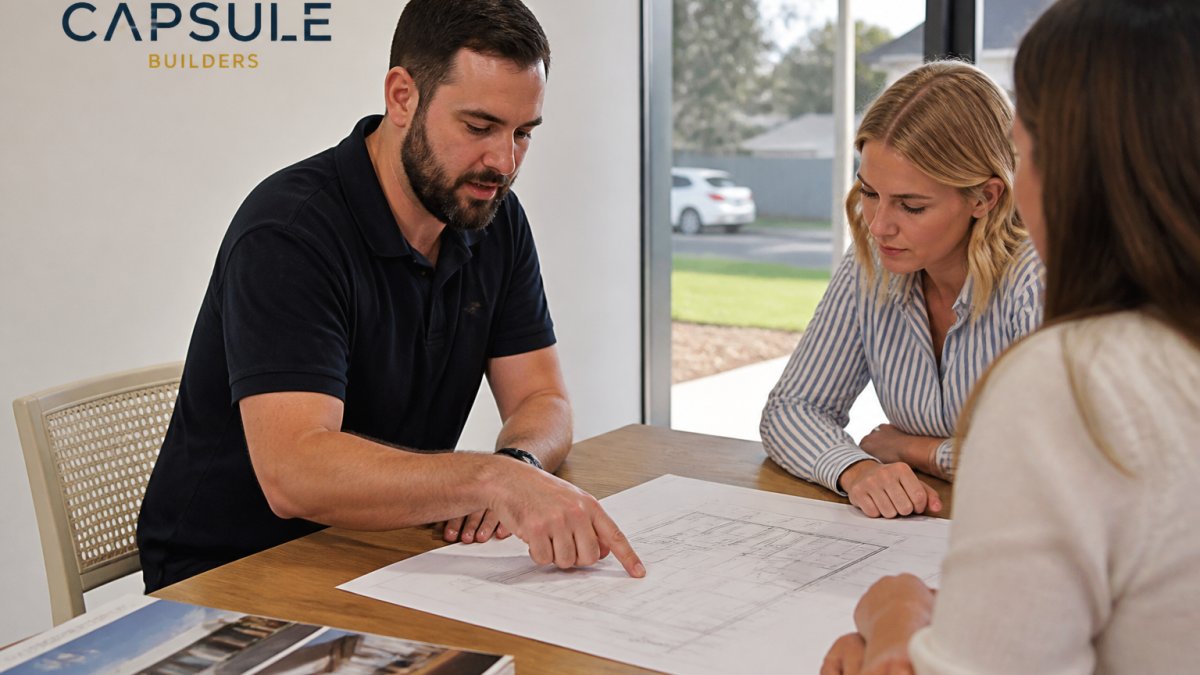
Yes. As an experienced modular builder, we specialise in custom modular builds tailored to your family size, budget, and land characteristics. Modular home floor plans can be adapted for multi-generational living, home offices, secondary studios, or rental units. Real-time design tools let you see your layout, cost, and compliance status instantly, ensuring transparency throughout the design phase.
How much faster is modular construction compared to traditional building?
Modular construction typically delivers earlier handover because off-site fabrication happens in parallel with site preparation and permit processing. Weather delays, labour shortages, and material logistics that slow traditional builds are minimised. Reduced site disruption also means fewer delays from site conditions. Exact timelines depend on your design complexity and site preparation requirements, contact us for a realistic schedule for your project.
Building a modular home on rural land requires a partner who understands both the technical demands of off-site construction and the practical realities of regional properties. Capsule Builders specialises in custom modular builds designed around your land and lifestyle, with parallel processing of permits and fabrication to get you into your home faster. Start your concept with our Capsule Studio™ tool and see your design come to life in real time.