 ultimate-guide
Modular Home Site Access Requirements WA
Table of Contents
- Understanding Modular Home Site Access Requirements
- Modular Home Transport Logistics and Road Access
- Site Preparation for Transportable Homes
- Crane Access Requirements for Modular Homes
- Frequently Asked Questions
Last Updated: September 2, 2026
Understanding Modular Home Site Access Requirements
Modular home site access requirements WA are fundamental to planning a successful build on your land. Unlike traditional construction, modular homes arrive as large, pre-fabricated sections that must be transported and positioned on-site using specialised equipment. This means your block's accessibility, from road width to crane clearance, directly determines whether an experienced modular builder can even deliver your home.
The site access challenge isn't theoretical. It's the difference between a project that starts on schedule and one that stalls before the foundation is laid. At Capsule Builders, we've worked across regional and metropolitan WA, and we've learned that understanding these requirements early prevents costly delays and redesigns.
Your modular home site access requirements WA depend on three interconnected factors: how the modules travel to your land, how they're positioned once they arrive, and whether your block's physical characteristics allow both. Get any one wrong, and your timeline extends.
Modular Home Transport Logistics and Road Access
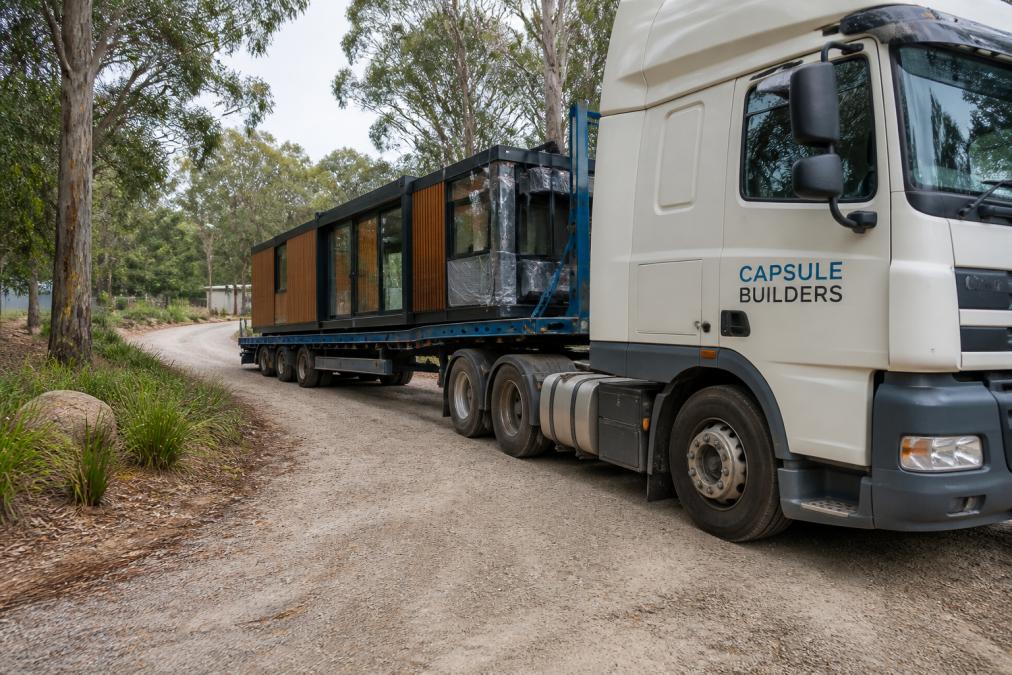
Transportable modular home modules typically measure between 3.5 and 4 metres wide and up to 13 metres long, depending on the design. These sections move on specialised heavy-haulage trucks, and the road network between the factory and your block must accommodate them.
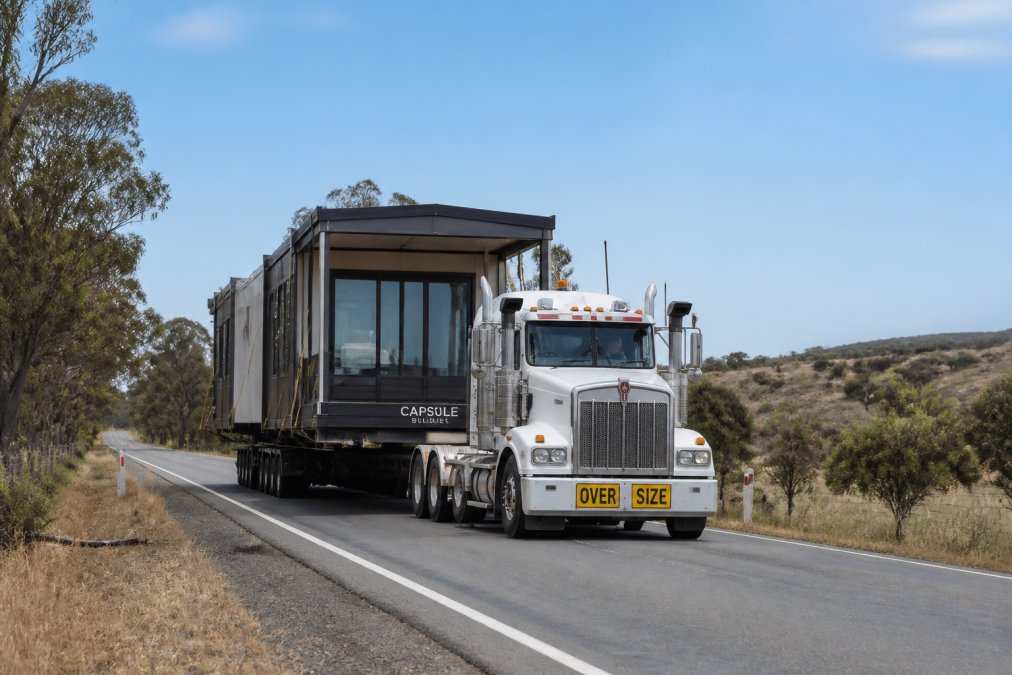
Your modular home site access requirements WA include verifying several road characteristics before transport is scheduled. The route must have a minimum sealed width of 3.5 metres for single-lane sections, with wider passing areas at regular intervals (fhwa.dot.gov). Overhead clearance, power lines, tree branches, low-hanging structures, must be at least 4.5 metres (fhwa.dot.gov). Local council roads in regional WA sometimes have weight restrictions that affect which routes heavy vehicles can use.
Many property owners overlook easements and covenants on their title. These legal restrictions can prohibit heavy vehicles or specify access routes. Your surveyor should flag these during initial site assessment. If your block sits on a private driveway shared with neighbours, written consent from all affected parties is typically required before transport trucks arrive.
Site Preparation for Transportable Homes
Site preparation for modular homes begins weeks before the modules arrive. Your block must have a cleared, level access route from the road boundary to the building site itself. This isn't just about convenience, it's about safety and equipment operation.
The access route typically needs to be at least 4 metres wide and capable of supporting a 40-tonne truck (fhwa.dot.gov). Soft ground, steep grades, or narrow passages force contractors to bring in earthmoving equipment, which adds cost and time. Hard-standing areas, compacted gravel or temporary road plates, prevent trucks from bogging down on wet sites.
Geotechnical surveys and soil classification inform foundation design, but they also reveal site constraints. Steep slopes, underground water, or poor bearing capacity might require retaining walls or specialised foundation systems. These site works must be completed before the crane arrives, as the crane needs firm, level ground to operate safely.
Crane Access Requirements for Modular Homes
Crane positioning is where site access becomes most critical. A mobile crane typically needs a 20-metre radius of clear, level ground to operate safely. This includes space for the crane's outriggers, the stabilising feet that extend from the truck's chassis.
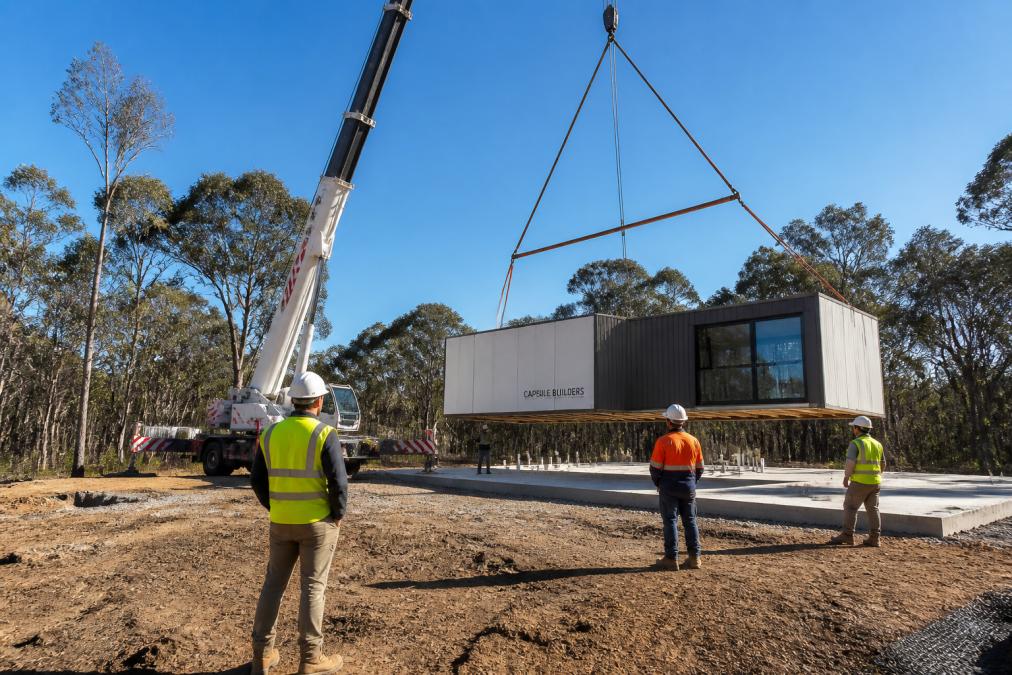
Your modular home site access requirements WA must account for overhead obstructions within this radius. Power lines, trees, or structures can prevent the crane from reaching certain positions. If your block is constrained, narrow, sloped, or surrounded by obstacles, the crane operator may need to use alternative positioning, which increases costs and complexity.
Experienced modular builders conduct a site visit before quoting to identify access constraints. They assess whether standard crane positioning works or whether specialised equipment, smaller cranes, or staged installation becomes necessary. As a complete modular builder including installation, Capsule Builders specialises in custom modular builds tailored to challenging sites, ensuring your access constraints are solved during the design phase rather than discovered on delivery day.
Building a modular home on challenging terrain or with limited site access is possible, but it requires planning from the outset. The sooner you understand your block's physical constraints, road width, overhead clearance, ground conditions, and crane positioning, the sooner Capsule Builders can design a solution tailored to your land. Start your concept with our Capsule Studio™ tool, which lets you explore how your specific site conditions shape your build options, ensuring transparency and realistic timelines from day one.
=== FAQ ANSWERS (audit these too, same rules) ===
[1] Q: What are the minimum road width requirements for modular home delivery? A: Road access for modular home transport typically requires a minimum width of 3.5 to 4 metres. Check with your local council authority and transport operator about your specific road network. Overhead power lines must clear at least 4.5 metres above the transport vehicle. Tight corners, low bridges, or narrow driveways may require alternative access routes or specialist logistics planning.
[2] Q: Do I need a site assessment before ordering a modular home? A: Yes, a site assessment is essential before committing to a modular home order. This assessment identifies geotechnical conditions, soil classification, access constraints, utility locations, and any bushfire attack level (BAL) ratings that affect your design. An experienced modular builder will work with you to understand these site-specific factors early, ensuring your design is tailored to your land. This upfront assessment prevents costly delays and design changes during the building permit and fabrication stages.
[3] Q: How do overhead power lines affect modular home site access? A: Overhead power lines must be checked during site access planning. Transport vehicles carrying modular modules must maintain clearance of at least 4.5 metres below power lines. If your site has low-hanging lines or narrow access routes with limited overhead space, you may need to arrange temporary line adjustments with your local electricity distributor or plan alternative delivery routes. Crane access also requires clearance verification, as the crane boom may exceed power line heights during installation.
Frequently Asked Questions
Q: What are the minimum road width requirements for modular home delivery?
A: Road access for modular home transport typically requires a minimum width of 3.5 to 4 metres. Check with your local council authority and transport operator about your specific road network. Overhead power lines must clear at least 4.5 metres above the transport vehicle. Tight corners, low bridges, or narrow driveways may require alternative access routes or specialist logistics planning.
Q: Do I need a site assessment before ordering a modular home?
A: Yes, a site assessment is essential before committing to a modular home order. This assessment identifies geotechnical conditions, soil classification, access constraints, utility locations, and any bushfire attack level (BAL) ratings that affect your design. An experienced modular builder will work with you to understand these site-specific factors early, ensuring your design is tailored to your land. This upfront assessment prevents costly delays and design changes during the building permit and fabrication stages.
Q: How do overhead power lines affect modular home site access?
A: Overhead power lines must be checked during site access planning. Transport vehicles carrying modular modules must maintain clearance of at least 4.5 metres below power lines. If your site has low-hanging lines or narrow access routes with limited overhead space, you may need to arrange temporary line adjustments with your local electricity distributor or plan alternative delivery routes. Crane access also requires clearance verification, as the crane boom may exceed power line heights during installation.