 how-to
How to Build Modular Homes in Regional WA
Table of Contents
- Planning and Building Approvals for Modular Homes
- Site Preparation for Transportable Homes
- Energy Efficiency of Modular Homes
- The Modular Building Process
- Frequently Asked Questions
Last Updated: August 28, 2026
Planning and Building Approvals for Modular Homes
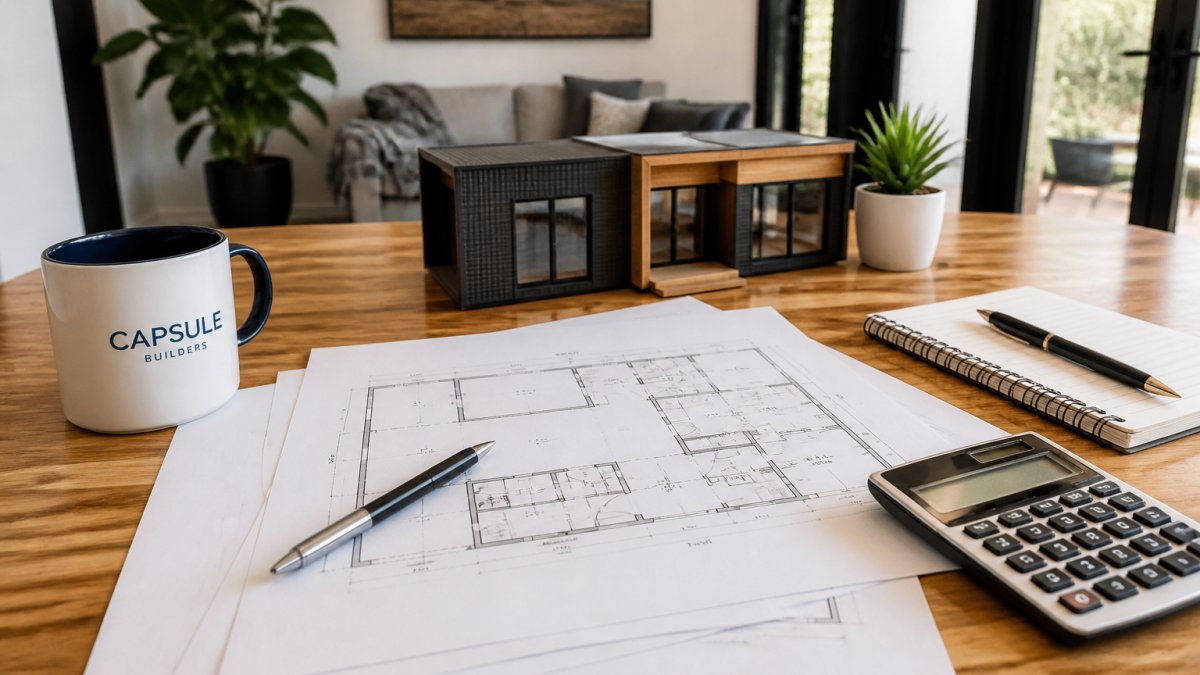
Building approvals are the first hurdle when you plan to build modular homes in regional WA. Most councils review modular designs faster than stick-built homes because factory-built modules come with certified engineering documentation already attached.
Your local Shire will verify that your modular design meets the Building Code of Australia and local planning requirements, including R-Code compliance for residential design standards. An experienced modular builder will have designs pre-checked against these standards, compressing your approval timeline significantly.
The key advantage: while traditional builders source materials and finalise site plans, your modular home fabrication begins in parallel with permit processing. Permitting typically takes 4-8 weeks, but your modules can be under construction at the factory during council review (abcb.gov.au).
Site Preparation for Transportable Homes
Site preparation determines whether your modular home installation runs smoothly. Regional WA sites often present challenges: variable soil conditions, narrow access roads, and utility connections requiring significant earthworks.
Before modules arrive, soil testing confirms your foundation design. Transportable homes rest on concrete slabs or piers, and engineering depends on soil bearing capacity. Poor soil data leads to expensive on-site corrections once modules are staged for assembly.
Access is equally critical. Delivery trucks need a clear path at least 4 metres wide with gentle grades (nhvr.gov.au). Site works, levelling, compacting, and utility trenching typically take 2-4 weeks depending on complexity.
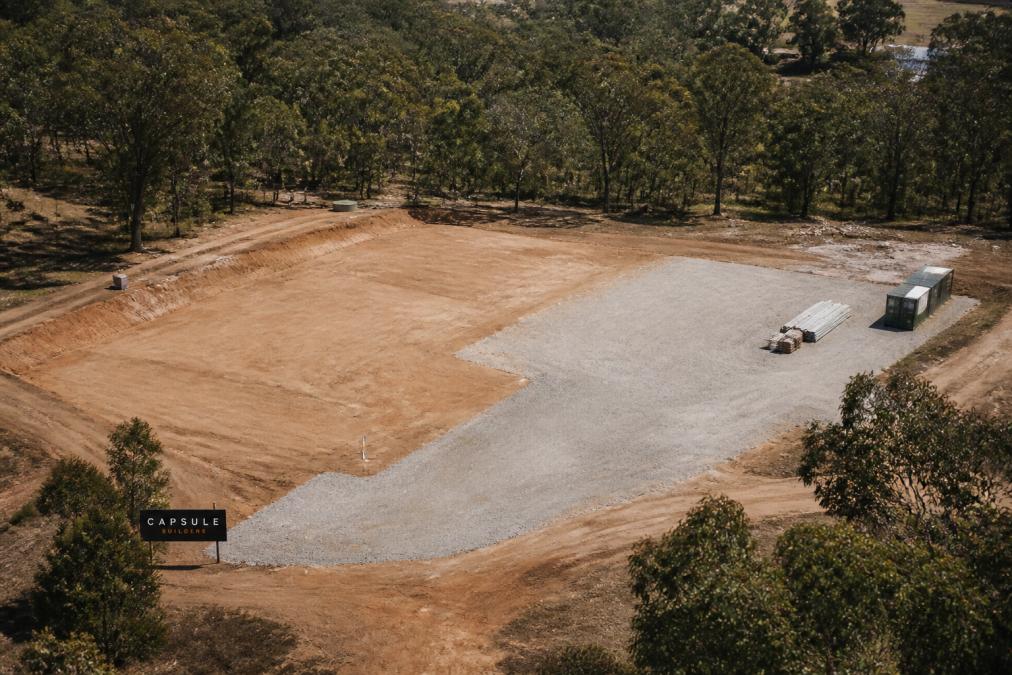
Utility connections (water, sewer, power, gas) should be stubbed to the site boundary before modules arrive. Coordinating with local authorities adds 2-3 weeks to your timeline. A complete modular builder including installation manages these dependencies, ensuring nothing delays assembly once modules reach the site.
Energy Efficiency of Modular Homes
Energy efficiency of modular homes often exceeds traditional builds because factory conditions are controlled. Every seal, insulation layer, and thermal break is installed in a climate-controlled environment where quality is consistent.
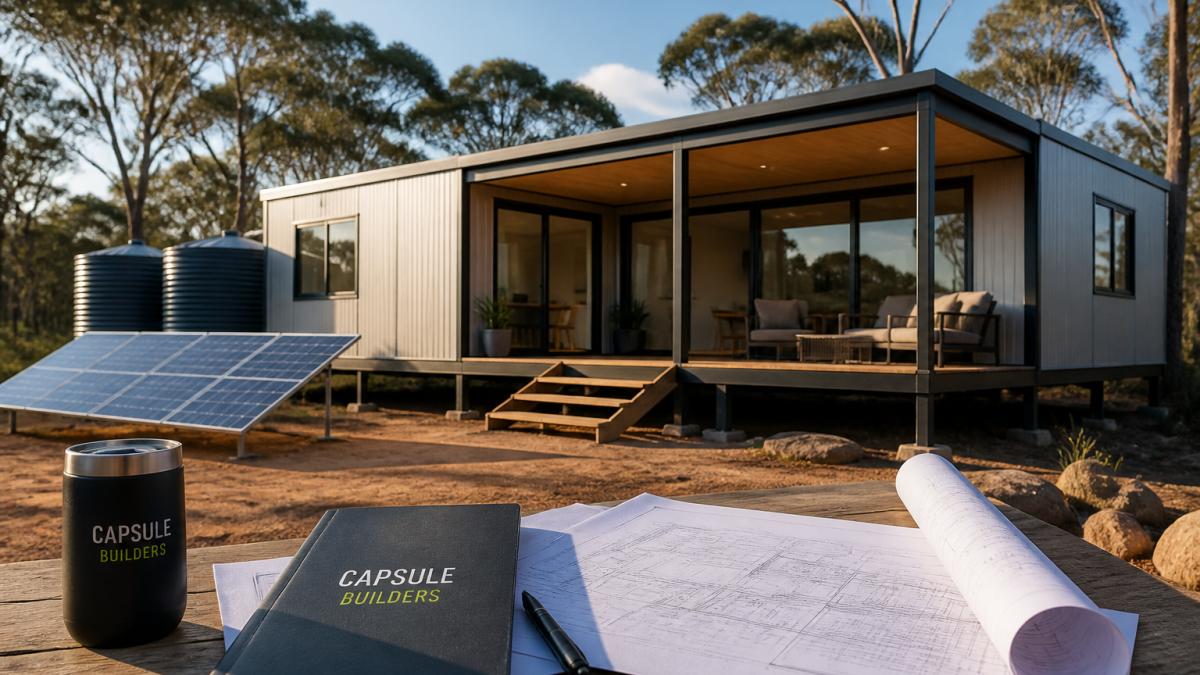
Regional WA's climate, hot summers, mild winters, and intense solar exposure, favours modular design. Factory-built modules can be optimised for your specific orientation before leaving the plant. Solar-ready wiring and battery-compatible electrical systems integrate during fabrication, not retrofitted later.
Building envelope quality is where modular homes excel. Thermal bridging is minimised through careful design, and air-tightness is easier to achieve in a factory setting. Many modular builders target 7-star minimum energy ratings, lowering running costs and improving comfort year-round.
Bushfire attack level (BAL) compliance is straightforward with modular construction. Steel-framed modules with non-combustible cladding meet BAL-FZ requirements (abcb.gov.au). Your builder designs the system upfront with no on-site improvisation that might weaken performance.
The Modular Building Process
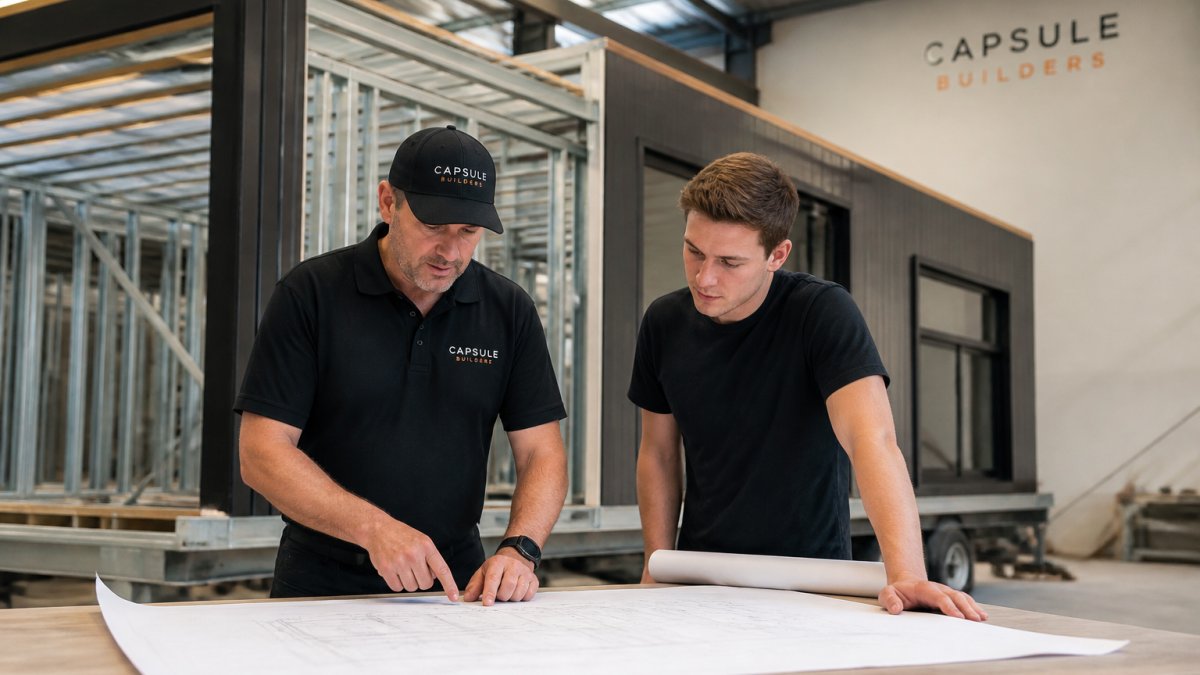
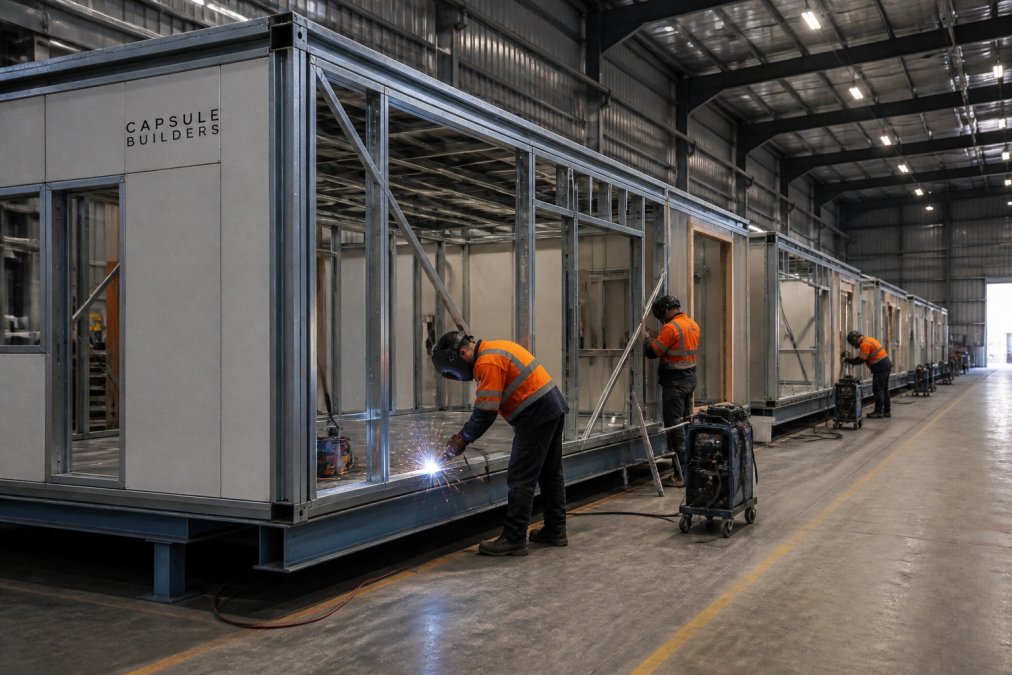
The modular building process divides into two parallel tracks: fabrication and site preparation. While your foundation is prepared and utilities connected, your home's modules are built in the factory under controlled conditions.
Fabrication typically takes 12-16 weeks for a standard design. Each module is built as a structural unit with walls, roof, mechanical systems, and finishes largely complete before leaving the factory. Quality control happens at multiple stages, structural inspection, electrical testing, weatherproofing verification, before modules are certified for transport.
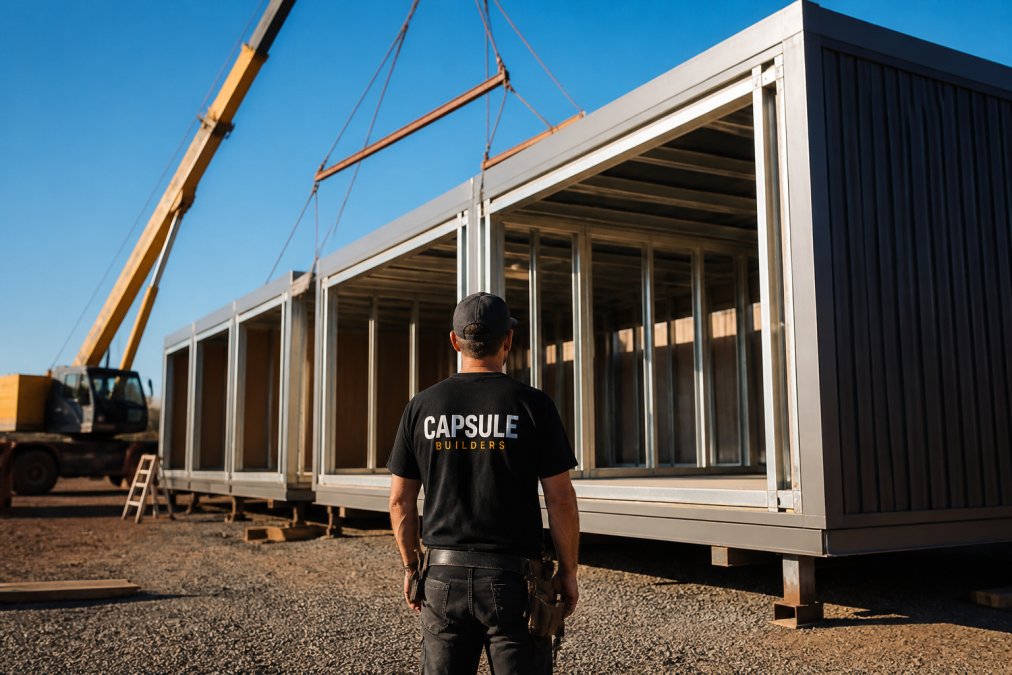
Delivery and on-site assembly is where modular construction shows its real advantage. Modules arrive on specialised trailers and are positioned onto prepared foundations using mobile cranes. Assembly typically takes 3-5 days for a standard home. Connections between modules, structural bolts, utility links, and roof seals are completed on-site by certified installers.
Once modules are positioned and connected, remaining work proceeds much like traditional construction. You've already eliminated weeks of framing, roofing, and weatherproofing delays. Final handover often occurs 6-10 weeks after modules arrive, compared to 4-6 months for a conventional build.
Frequently Asked Questions
What are the key planning approval requirements for modular homes in regional areas?
Planning approvals for modular homes follow the same local government requirements as traditional builds. You'll need to submit your design through your local Shire, demonstrating compliance with building codes and land-use zoning. An experienced modular builder can streamline this process by providing pre-assessed designs and liaising with planning authorities. Parallel processing of permits and factory fabrication means approvals don't delay your build timeline.
How does site preparation differ for transportable homes?
Site preparation for transportable homes requires soil testing, utility connection planning, and a level foundation area. Unlike traditional builds, your land must accommodate delivery vehicle access and module positioning. Ground conditions, drainage, and utility locations need assessment before fabrication begins. An experienced modular builder will conduct a site survey to identify any unusual conditions or access issues specific to your regional property.
Are modular homes as energy efficient as traditionally built homes?
Modular homes can achieve superior energy efficiency through factory-controlled construction and precision insulation. Off-site construction eliminates weather delays and quality inconsistencies. Many modular designs target 7-star minimum ratings with solar and battery-ready options. Factory-built quality ensures consistent thermal performance, and you can build anything modular with integrated renewable energy systems tailored to regional climate conditions.
Building modular homes in regional WA demands attention to planning, site logistics, and energy performance, but the payoff is faster delivery and consistent quality. Capsule Builders specialises in custom modular builds tailored to your land and lifestyle, managing approvals, site works, and fabrication in parallel to compress your timeline without cutting corners. Start your concept and see how modular construction works for your regional WA property.