 listicle
Top 10 Efficient Building Methods for WA Homes
Table of Contents
- Passive Solar Design and Thermal Mass
- Energy Efficiency of Modular Homes
- Benefits of Steel-Framed Modular Construction
- Insulation and Glazing That Actually Perform
- Choosing Materials for Thermal Mass and the Envelope
- Orientation and Climate-Responsive Design
- Compliance, Star Ratings and Building Code
- Cost-Effective Construction Without Cutting Corners
- Maintenance Lifecycle Costs
- Retrofitting Versus New Build Efficiency
- Supply Chain and Local Material Availability
- Why Capsule Builders Approaches This Differently
- Frequently Asked Questions
Last Updated: September 21, 2026
Passive Solar Design and Thermal Mass
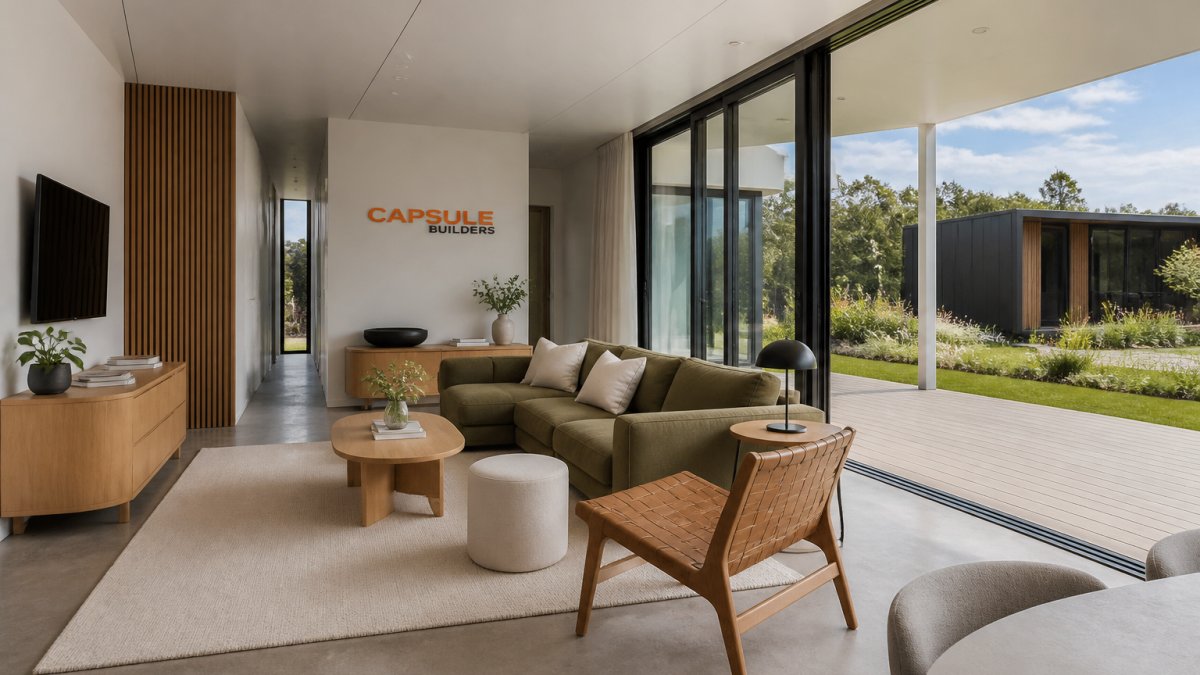
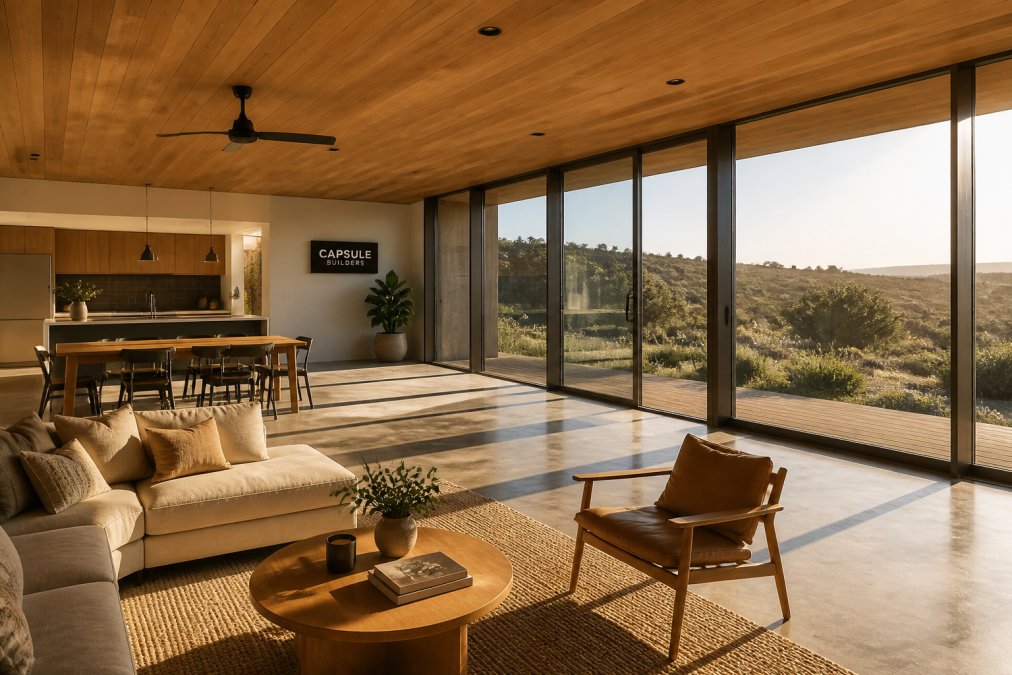
Efficient building starts with passive solar design: orienting a home to capture winter sun and block summer heat without mechanical systems, for WA homes, north-facing living areas, deep eaves and a concrete slab that absorbs warmth by day and releases it overnight. Thermal mass does the heavy lifting: a polished concrete slab soaks up heat and radiates it back after sunset, cutting artificial heating and cooling.
Energy Efficiency of Modular Homes
The energy efficiency of modular homes comes down to one advantage: the envelope is assembled in a controlled factory, so walls, insulation and glazing are fitted to consistent tolerances that reduce gaps and thermal bridging. Insulation and foil only perform to their rated R-value if installed without compression or gaps, and factory assembly makes that repeatable.
Benefits of Steel-Framed Modular Construction
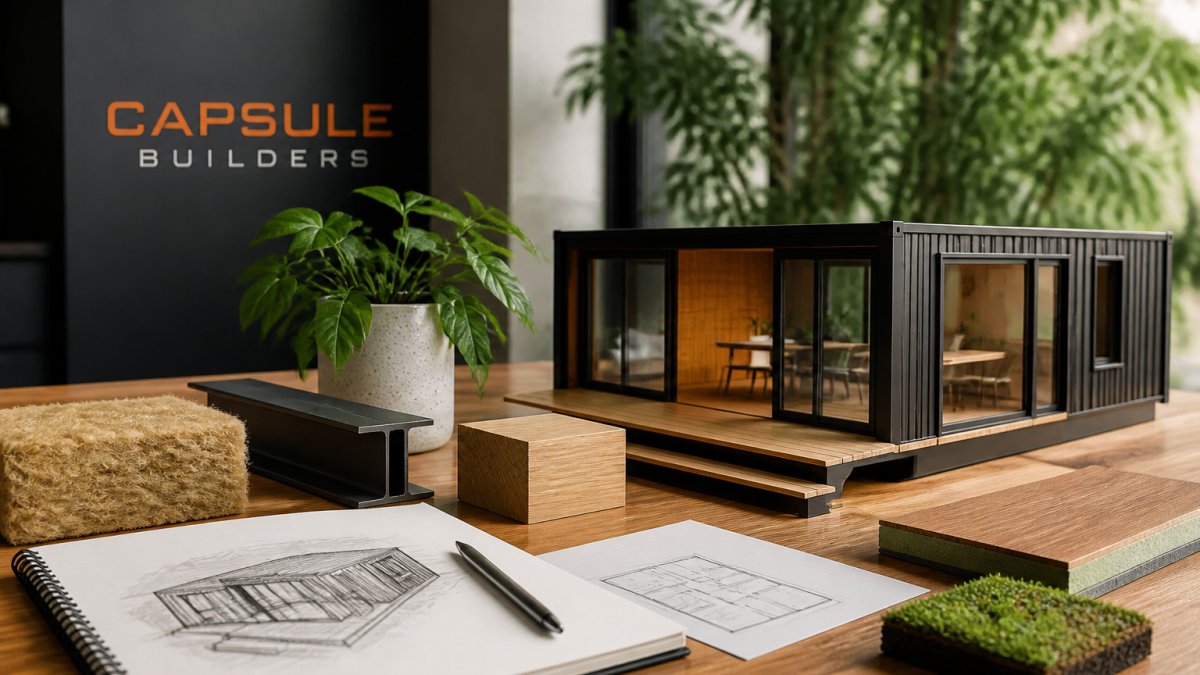
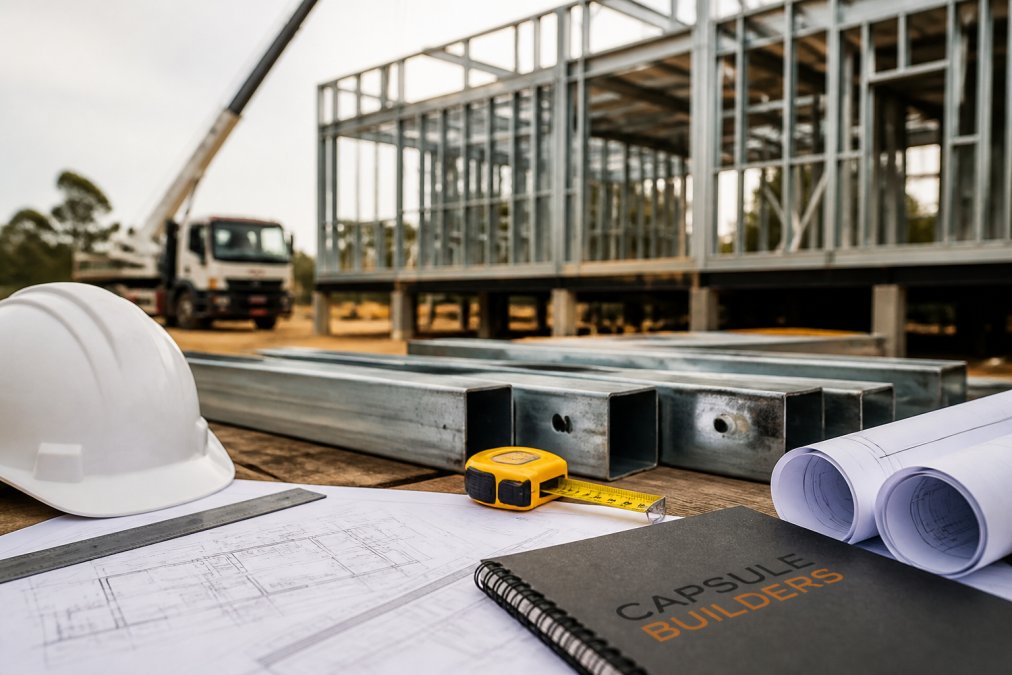
Steel framing gives modular construction its structural reliability. Unlike timber, steel doesn't warp, shrink or swell with moisture, so the frame stays true through transport and installation. The benefits stack up: consistent factory-built quality, resistance to termites and rot, faster construction through parallel permits and fabrication, and less site disruption.
Your Home sustainability guide
Insulation and Glazing That Actually Perform
Insulation and glazing decide whether your design performs or just looks efficient on paper. R-value measures resistance to heat flow (higher is better, but only if installed without gaps or compression), and U-value measures how readily heat passes through a window (lower is better, and double or triple glazing with Low-E coatings and argon fill drops it sharply).
Choosing Materials for Thermal Mass and the Envelope
Material selection is where thermal mass, embodied energy and budget collide. Autoclaved aerated concrete panels, insulating concrete forms and engineered concrete slabs all add mass and thermal resistance, but carry different embodied energy and cost profiles.
| Material | Primary Role | Strength | Trade-off |
|---|---|---|---|
| Autoclaved aerated concrete panels | External walls | Thermal resistance, fire and acoustic performance | Needs specialised installation |
| Insulating concrete forms | Wall systems | Combined mass and insulation | Higher upfront cost |
| Engineered concrete slabs | Thermal mass flooring | Temperature regulation, durability | High embodied energy in production |
Orientation and Climate-Responsive Design
Orientation is free efficiency and the first decision you lock in, once the slab is poured, you can't rotate the house. For a WA climate: north-facing living areas capture winter sun, deep eaves and shading block high summer sun, cross ventilation flushes hot air in the evening, single-storey design reduces exposed surface area, and zoning puts rooms where they get the right sun at the right time.
Compliance, Star Ratings and Building Code
Compliance sets the floor, not the ceiling. The National Construction Code sets the energy efficiency requirements for new homes, and the ABCB energy efficiency provisions explain how those requirements apply to residential projects. In WA, homes must meet the state's energy efficiency provisions, and a higher NatHERS rating than the minimum is achievable without dramatic cost increases if it's designed in from the start.
Cost-Effective Construction Without Cutting Corners
Efficient building isn't about the lowest quote. It's about the lowest total cost of ownership across the life of the home, which includes power bills, maintenance and repairs. The savings in modular construction come from the process, not cheaper materials: off-site fabrication reduces labour hours, cuts weather downtime and lets site preparation run in parallel with module construction.
Maintenance Lifecycle Costs
Maintenance lifecycle costs are the part of the budget most buyers ignore, and where material choices show their real value. Materials that resist rot, termites and moisture reduce repair frequency and cost. Engineered concrete and steel framing carry low maintenance loads, and factory-finished timber cladding needs only periodic recoating. Ask for a maintenance schedule alongside your design, and price in any recurring cost before you commit.
Retrofitting Versus New Build Efficiency
Retrofitting an existing home can improve energy efficiency, but rarely matches a new build from scratch. You can add insulation, upgrade glazing and seal draughts, but you can't rotate the house to face north. A retrofit can lift a poor performer to decent; a well-designed new build starts higher and costs less to run from day one.
Supply Chain and Local Material Availability
Supply chain and local material availability affect cost and build time, and matter more in regional areas than most buyers expect. For modular construction this matters less, since fabrication happens in a controlled facility with scheduled deliveries. Still, choosing materials with established local supply chains reduces delay risk and makes future repairs easier. Confirm availability before finalising the specification.
Why Capsule Builders Approaches This Differently
At Capsule Builders, we specialise in custom modular builds, and that shapes how we approach every method above. As an experienced modular builder, we design each home around its specific block, orientation and climate rather than adapting a stock plan. Our homes are built off site in structurally independent, steel-framed modules, so the envelope is assembled to consistent factory tolerances.
Frequently Asked Questions
What is the most cost-effective home building method?
Modular construction is often the most cost-effective method due to reduced labour, faster build times, and less site disruption. Off-site fabrication allows parallel processing of permits and construction, cutting weeks from the schedule. Using standardised modules and efficient materials like steel frames and autoclaved aerated concrete further reduces costs. For a tailored quote on your project, consult an experienced modular builder.
How does modular construction improve energy efficiency?
Modular construction improves energy efficiency through precision fabrication, which minimises gaps and thermal bridging. Steel-framed modules can be designed with high-performance insulation and triple glazing, achieving a 7-star NatHERS rating or higher. The controlled factory environment ensures consistent quality, reducing air leakage. Many modular homes are also solar and battery-ready, further lowering energy consumption and carbon footprint.
What are the benefits of steel-framed construction for local conditions?
Steel-framed construction offers durability against termites, rot, and extreme weather, which is ideal for Western Australia's varied climate. Steel frames are dimensionally stable, resisting warping and shrinking, and can be engineered for high wind zones. They are also lightweight, reducing foundation requirements. Additionally, steel is recyclable, contributing to sustainable construction and lower embodied energy over the building's lifecycle.
Getting the building methods right is the difference between a home that's cheap to build and one that's cheap to own. If you want a design that's engineered around your land, your orientation and your budget from the first sketch, Capsule Builders can help. With bespoke steel-framed modules, a 7-star minimum design target and real-time budget visibility through Capsule Studio™, you can plan with confidence. Start your concept and see what's possible for your block.