 ultimate-guide
Steel-Framed Modular Homes: Benefits Guide
Table of Contents
- Why Steel-Framed Modular Homes Deliver Real Advantages
- Steel vs Timber Frame Modular Homes: Key Differences
- Bushfire Resistance of Steel Frames in Regional Areas
- Modular Home Construction Timeline: What to Expect
- Frequently Asked Questions
Last Updated: September 3, 2026
Why Steel-Framed Modular Homes Deliver Real Advantages
Steel-framed modular homes represent a fundamental shift in residential construction. Unlike timber framing, steel offers structural integrity that doesn't warp, twist, or settle over time. When you build with steel, you're choosing precision engineering over site-dependent variability.
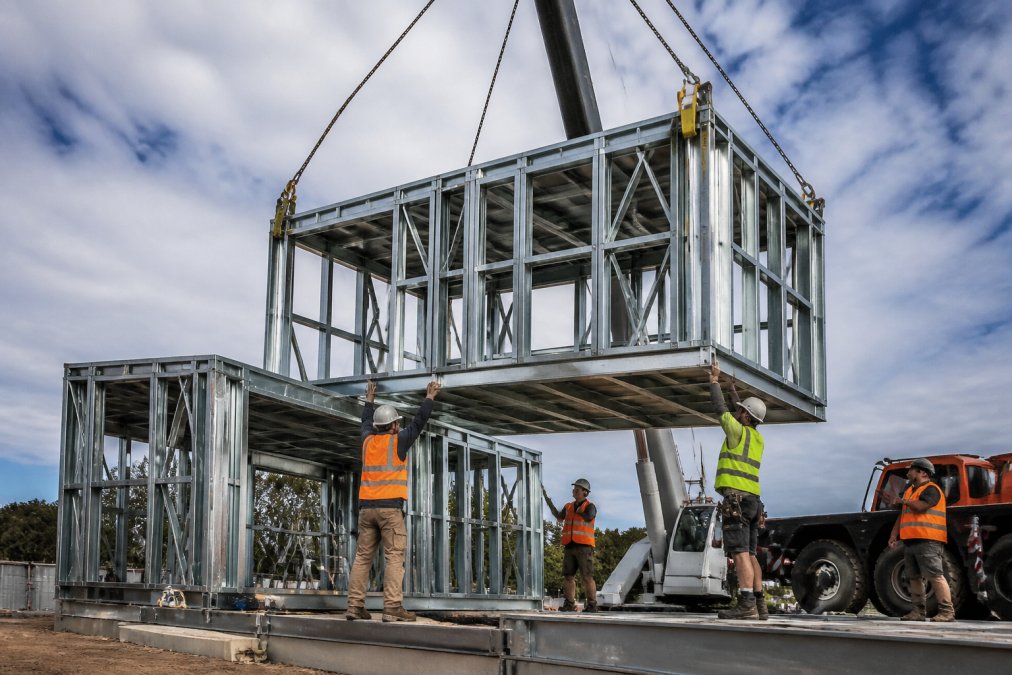
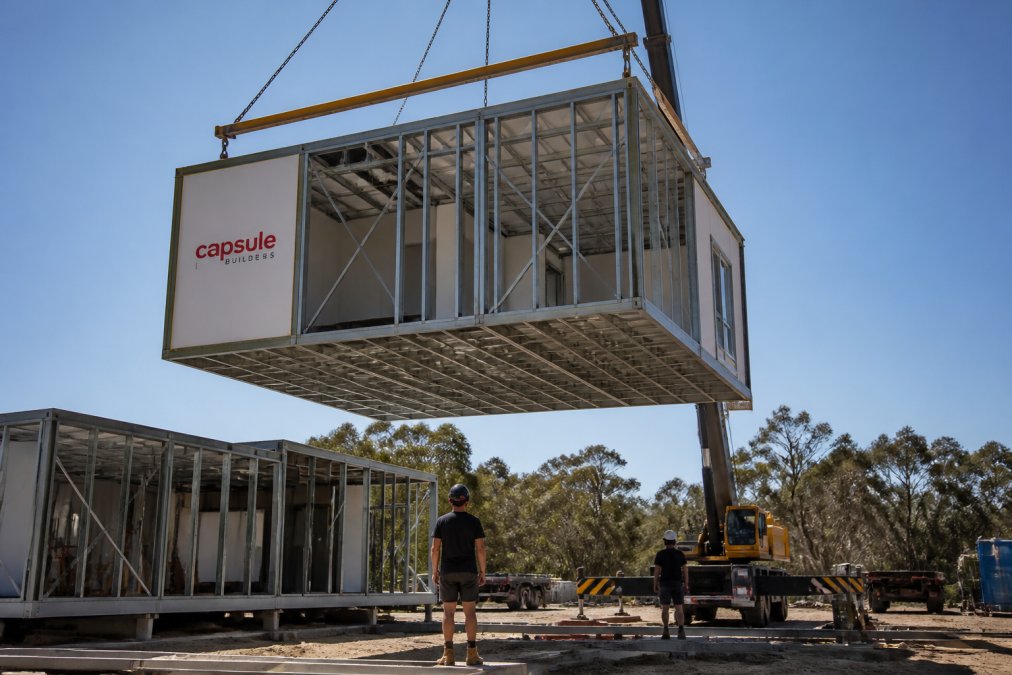
The real advantage isn't just speed, it's consistency. Factory-built steel modules arrive dimensionally stable and ready for assembly. Off-site construction means your build happens in controlled conditions, independent of weather delays. As an experienced modular builder, Capsule Builders designs each module to your land's specific requirements, ensuring perfect fit on arrival. Steel's strength-to-weight ratio enables longer spans without intermediate support columns, opening floor plans timber cannot match. This precision engineering translates to fewer callbacks, less rework, and a home that performs exactly as designed. When you work with a complete modular builder including installation, the entire process, from fabrication through on-site assembly, stays coordinated under one team, eliminating handoff delays and ensuring quality control at every stage.
Steel vs Timber Frame Modular Homes: Key Differences
The choice between steel and timber framing shapes build timeline, durability, maintenance demands, and climate performance.
| Factor | Steel Frame | Timber Frame |
|---|---|---|
| Dimensional stability | Maintains precision over decades | Subject to wood movement and settling |
| Fire resistance | Non-combustible; meets highest standards | Requires additional fire-rating treatments |
| Termite/pest risk | No organic material to attack | Vulnerable without ongoing treatment |
| Thermal efficiency | Requires thermal breaks to prevent bridging | Natural insulation properties in wood |
| Build speed | Modules assemble in days | On-site framing takes weeks |
| Long-term maintenance | Minimal structural upkeep | Regular inspection and treatment cycles |
Steel doesn't expand and contract with humidity. Over 20 years, this difference compounds into visible gaps, squeaks, and structural movement (peer-reviewed research). Steel frames eliminate this entirely.
Fire resistance separates steel from timber in bushfire-prone regions. Steel is non-combustible by nature (fema.gov). Timber requires chemical treatment and protective barriers to achieve equivalent ratings. In a bushfire event, steel framing maintains structural integrity far longer, giving occupants critical evacuation time.
Termite and moisture resistance favour steel in warm, humid climates. Timber requires ongoing chemical treatment and monitoring. Steel needs none of this. The trade-off is thermal performance, steel conducts heat unless thermal breaks are engineered into the frame. Modern steel-framed homes address this with insulation layers that interrupt the thermal bridge.
Bushfire Resistance of Steel Frames in Regional Areas
Steel's non-combustible nature makes it the structural choice for bushfire-prone regions. When flames approach, steel doesn't ignite or contribute fuel to the fire. It maintains load-bearing capacity at temperatures where timber fails completely.
The critical detail is what happens at connections and penetrations. Steel frame alone isn't bushfire-proof; the entire system must be designed for fire resistance. Seals around services, protection of timber elements, and non-combustible cladding all matter equally. When you specialise in custom modular builds, like Capsule Builders, each module is engineered with these details baked in before it leaves the factory. Regional building codes in bushfire-prone areas increasingly favour steel framing, with clearer compliance pathways and recognised insurance advantages.
Modular Home Construction Timeline: What to Expect
Steel-framed modular homes compress construction timelines dramatically compared to traditional site-built homes. Parallel processing, where permits and fabrication happen simultaneously, is the efficiency driver most builders miss.
While your building approval is processed, Capsule Builders manufactures your modules in the factory. By the time permits are issued, your structural components are ready for installation. On-site assembly typically takes 2-4 weeks for a complete home, depending on complexity and site conditions. Weather doesn't stop the work; modules arrive weathertight and ready.
The total timeline compresses compared to conventional building. This matters for cash flow, occupancy timing, and managing site disruption. Factory precision also reduces defect cycles. You can build anything modular when dimensions are controlled from the start, eliminating the rework that stretches traditional timelines.
Steel-framed modular construction addresses the hidden costs of traditional building: timeline uncertainty, site disruption, and long-term maintenance cycles. The structural advantages compound over decades. If you're exploring how modular construction works for your land and lifestyle, the Australian Building Codes Board standards for modular construction outline the regulatory framework. Capsule Builders combines precision engineering with bespoke design, you can build anything modular when the foundation is steel and the process is transparent. Start your concept with our design tool and see real-time budget alignment as your home takes shape.
Frequently Asked Questions
Q: What are the main advantages of steel-framed modular homes compared to traditional timber builds?
A: Steel-framed modular homes offer superior structural integrity, non-combustible fire resistance, and dimensional stability that timber cannot match. Off-site construction in controlled factory conditions ensures precision engineering and consistent quality. Steel frames are termite-proof, warp-resistant, and deliver significantly faster build timelines. As an experienced modular builder, we specialise in custom modular builds that combine these structural benefits with architectural versatility, allowing you to build anything modular within your budget.
Q: How do steel frames perform in bushfire-prone areas?
A: Steel is non-combustible and does not ignite or contribute to fire spread, making it inherently safer in bushfire-prone regions. Unlike timber, steel maintains its load-bearing capacity during extreme heat events and does not warp or fail under thermal stress. Combined with fire-resistant cladding and design strategies, steel-framed modular homes provide superior bushfire resilience. This is particularly valuable for regional properties where bushfire risk is a genuine concern for insurance, financing, and long-term safety.
Q: How much faster is the construction timeline for steel-framed modular homes?
A: The modular home construction timeline typically spans from design approval to handover, compared to traditional builds. Parallel processing allows fabrication to begin while building permits are being reviewed, eliminating delays. On-site assembly is rapid because modules arrive pre-engineered and ready to connect, reducing installation time and site disruption. This acceleration also reduces labour costs, weather delays, and site management overhead, delivering cost certainty and earlier occupancy.