 listicle
Solar Ready Modular Home Packages WA: 2026 Guide
Table of Contents
- What 'Solar Ready' Actually Means in a Modular Home Package
- Solar Ready Modular Home Packages in WA: 6 Options Compared
- 1. Capsule Builders: Bespoke Steel-Framed Modules with 7-Star Design Target
- 2. Summit Modular: Fixed-Price Entry Point with Energy-Efficient Framing
- 3. Redipods: Architect-Designed Luxe Cabins Delivered in a Day
- 4. Murray Modular Homes: Container Homes with Solar Add-On Options
- 5. MIRA Residential: Passive Design Principles for Regional WA Sites
- 6. Eco Homes Group: Passive House Standards and Custom Sustainable Design
- Energy Efficient Modular Homes: What the Specifications Actually Deliver
- Off-Grid Modular Home Design: Steps to True Energy Independence
- Cost of Modular Homes: How Pricing Structures Work
- House and Land Packages vs Transportable Home Delivery: Which Suits Your Block
- Which Solar Ready Modular Package Is Right for You
- Frequently Asked Questions
Last Updated: August 19, 2026
Most buyers searching for solar ready modular home packages in WA encounter the same frustration: glossy brochures that promise energy independence without explaining what "solar ready" actually includes, what it costs to complete, or whether the infrastructure will support a battery system in five years. At Capsule Builders, we've built this guide to cut through that ambiguity and give you the technical and commercial detail you need to compare packages honestly.
Quick Picks:
- Best Bespoke Option: Capsule Builders, individually designed steel-framed modules with a 7-star minimum design target and solar/battery-ready infrastructure
- Best Fixed-Price Entry Point: Summit Modular, transparent starting price with energy-efficient framing
- Best for Speed: Redipods, prebuilt in three months, craned onto site in a day
- Best for Container Homes: Murray Modular Homes, solar add-on options on container-based designs
- Best for Regional Passive Design: MIRA Residential, passive design principles adapted for diverse WA geography
- Best for Passive House Certification: Eco Homes Group, optional Passive House standard with custom sustainable design
What 'Solar Ready' Actually Means in a Modular Home Package
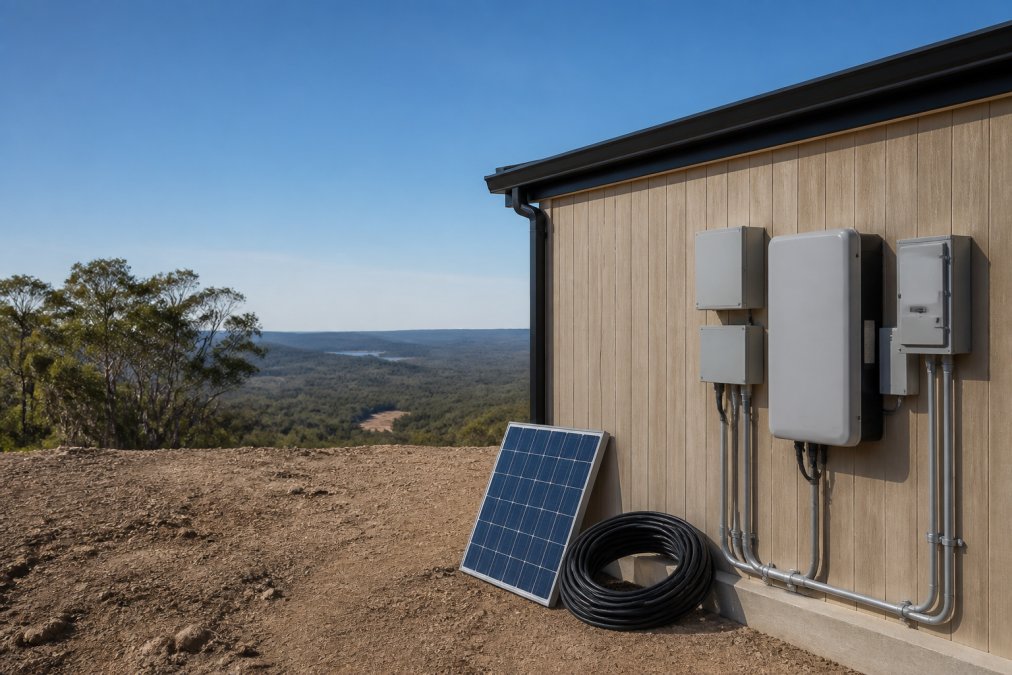
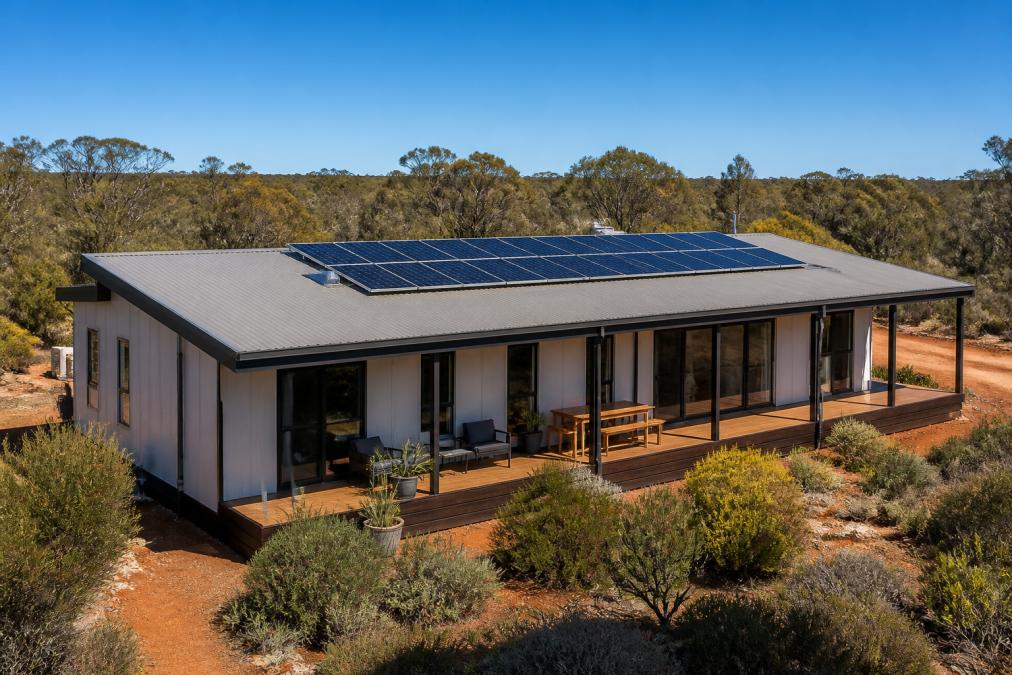
Solar ready is a building specification: pre-installed conduit from roof to switchboard, a roof structure engineered to carry panel loads, and an electrical panel with reserved capacity for an inverter and battery system. It does NOT automatically include solar panels, an inverter, a battery, or a grid connection agreement. Confirm every line item in writing before signing.
Conduit Wiring and Roof-Integrated Solar Infrastructure
The conduit is critical. A solar-ready home should have continuous conduit runs from each planned panel location to the main switchboard, sized to accommodate DC cabling without re-work. Prefab construction has a genuine advantage: conduit can be installed precisely before wall linings go in, eliminating costly retrofitting. Ask your provider for the conduit specification in writing: diameter, material, and run locations.
Battery Storage Integration: What to Confirm Before You Sign
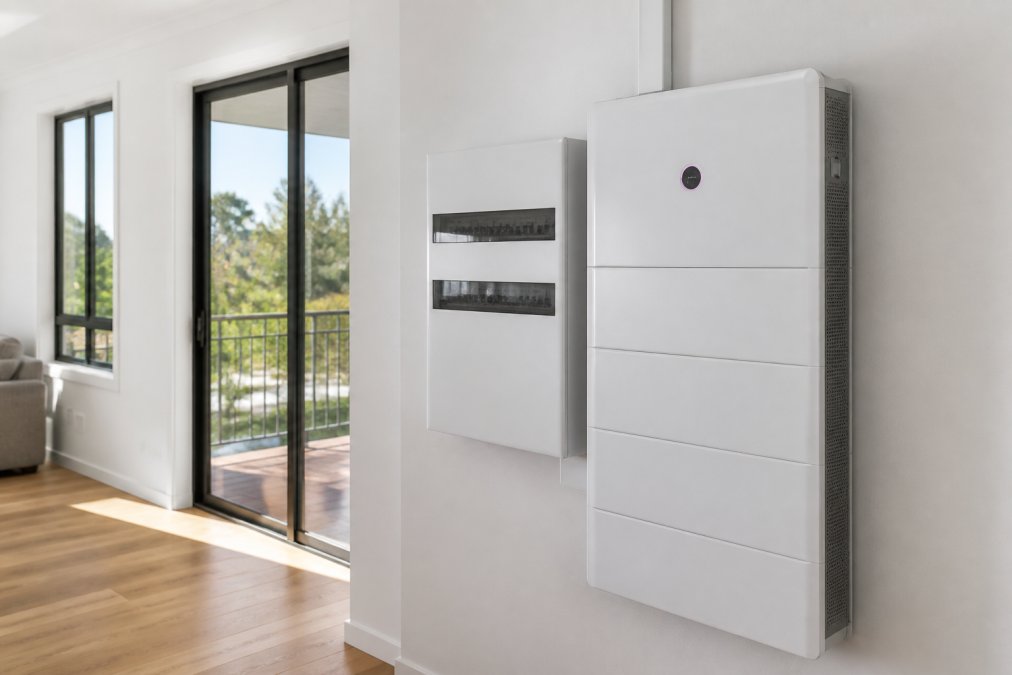
Battery storage integration requires a dedicated battery room or enclosure meeting AS/NZS 5139:2019 for battery systems, adequate ventilation, structural support for wall-mounted units, and a switchboard configured for a hybrid inverter. Ask three specific questions before signing: What inverter brands is the switchboard pre-configured for? Is there a dedicated battery enclosure included or quoted separately? Does the roof load rating account for both panels and potential future additions?
Solar Ready Modular Home Packages in WA: 6 Options Compared
Choosing between solar ready modular home packages in WA comes down to three variables: how much solar infrastructure is included in the base package, how well the home's thermal performance reduces energy load, and how transparent the builder is about what happens after delivery.
| Provider | Construction Type | Solar Ready | Battery Ready | Pricing |
|---|---|---|---|---|
| Capsule Builders | Bespoke steel-framed modules | Yes (7-star target) | Yes (included in scope) | Quote-based |
| Summit Modular | Steel framing, factory-built | Energy-efficient framing | Confirm separately | From $268,400 (3-bed base) |
| Redipods | Architect-designed modular cabins | Sustainable design | Confirm separately | Quote-based |
| Murray Modular Homes | Container homes and granny flats | Solar add-on available | Confirm separately | Quote-based |
| MIRA Residential | Custom modular, factory-built | Passive design + optional solar | Optional | Quote-based |
| Eco Homes Group | Custom sustainable builds | Passive House optional | Confirm separately | Quote-based |
1. Capsule Builders: Bespoke Steel-Framed Modules with 7-Star Design Target
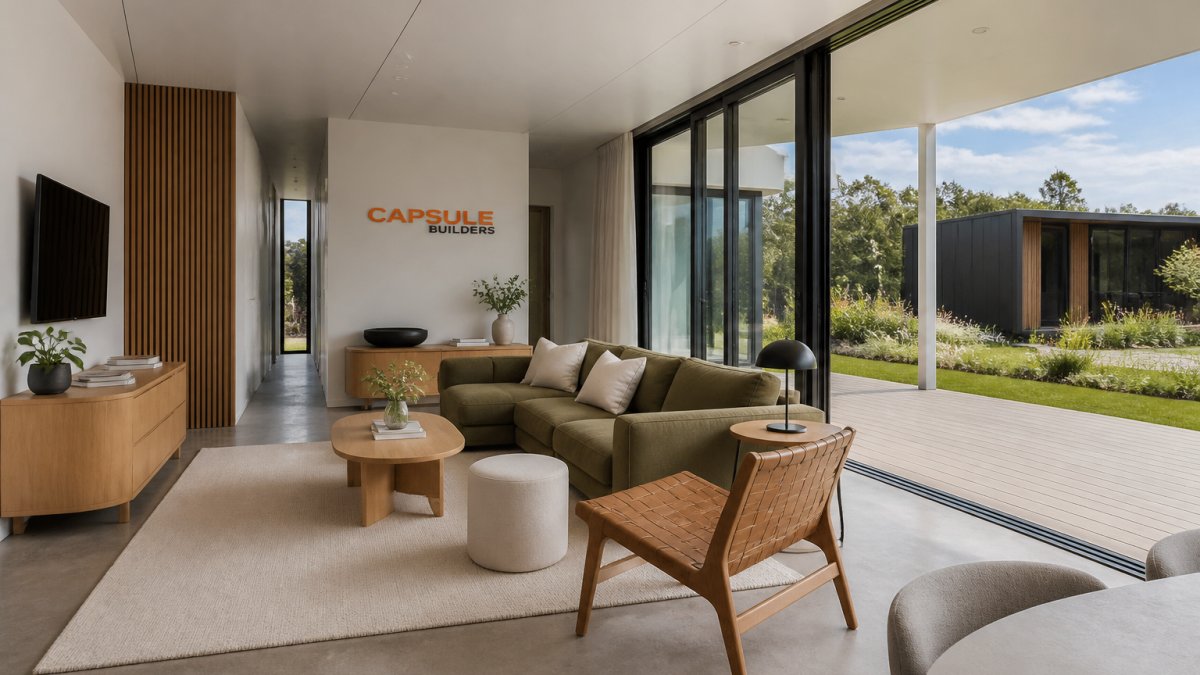
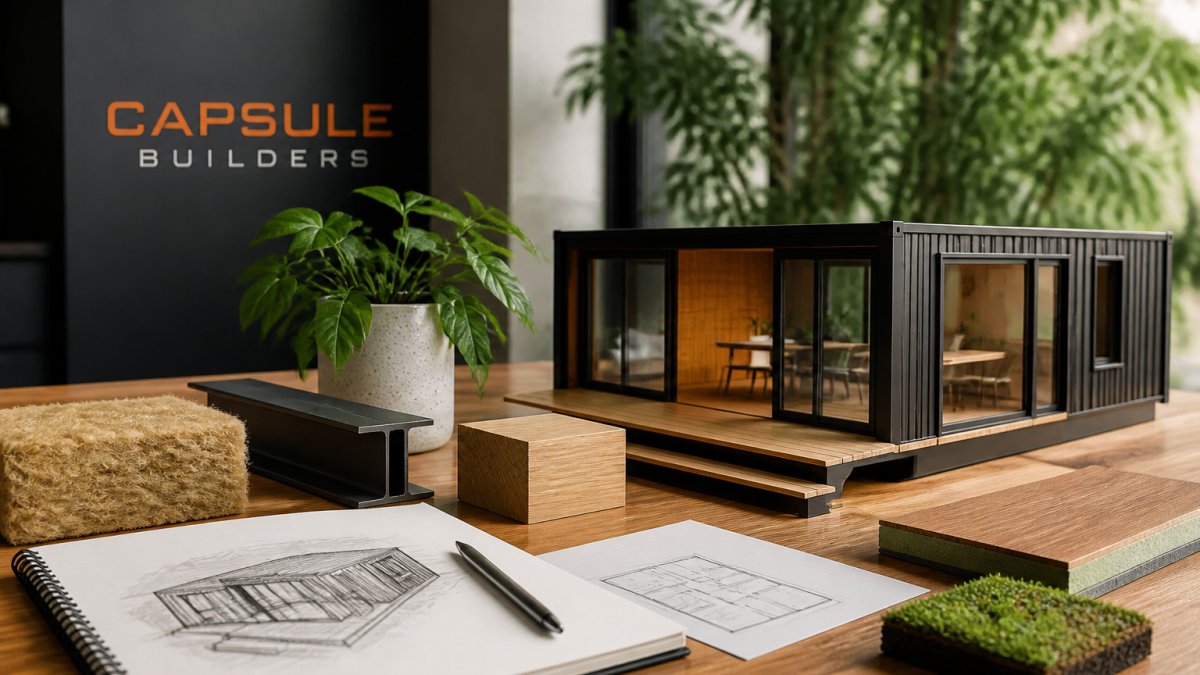
Capsule Builders is the top pick for buyers wanting solar-ready infrastructure built into the design from day one. Every home is individually designed around your block, orientation, and lifestyle through the Capsule Studio tool, which lets you see your design and budget in real time. The 7-star minimum NatHERS design target means the thermal envelope is doing real work before the solar system switches on. Steel-framed modules are fabricated off-site while building permits are processed in parallel, cutting construction timelines significantly.
Best for: Buyers wanting a fully bespoke home with solar and battery infrastructure integrated into the design.
2. Summit Modular: Fixed-Price Entry Point with Energy-Efficient Framing
Summit Modular's main advantage is pricing transparency. A 3-bedroom base model starts at a published price, giving first-time buyers a real number to work with. Their steel framing is manufactured in a Myaree factory and assembled in a Canning Vale facility, with build completion targeted within 16 weeks of slab down. Confirm whether solar conduit is included in the base price or quoted separately, and what the inverter and switchboard configuration looks like.
3. Redipods: Architect-Designed Luxe Cabins Delivered in a Day
Speed is Redipods' defining characteristic. Their architect-designed modular cabins are prebuilt within three months in a Perth factory and craned onto site in as little as one day. This makes them compelling for short-term rental operators, glamping businesses, or homeowners adding a secondary dwelling. Solar readiness should be confirmed for each model.
4. Murray Modular Homes: Container Homes with Solar Add-On Options
Murray Modular Homes uses container-based construction for homes and granny flats, with solar panels available as add-ons. The container format suits buyers who want an industrial aesthetic or need a strong structure for challenging site conditions. Confirm whether the electrical panel is pre-configured for a hybrid inverter if battery storage is part of your long-term plan.
5. MIRA Residential: Passive Design Principles for Regional WA Sites
MIRA Residential adapts passive design principles for diverse WA geography. Their factory-controlled construction uses high-performance insulation to reduce energy load before any solar system is sized. For buyers on regional blocks where grid connection is expensive or unreliable, MIRA's combination of passive design and optional solar is a practical pathway to reduced energy dependence.
6. Eco Homes Group: Passive House Standards and Custom Sustainable Design
Eco Homes Group targets buyers for whom energy performance is the primary decision criterion. Their optional Passive House design standard is the most rigorous energy efficiency framework available in residential construction, and the Australian Passive House Association's certification requirements set a demanding benchmark for air tightness, thermal bridging, and mechanical ventilation.
Energy Efficient Modular Homes: What the Specifications Actually Deliver
Energy efficient modular homes outperform traditional builds because factory fabrication produces tighter construction tolerances, which directly reduces air infiltration and thermal bridging. Insulation is installed under controlled conditions without weather delays or subcontractor variability.
Thermal Performance and Climate-Responsive Design
Climate-responsive design for WA conditions means different things depending on your site. Coastal sites need corrosion-resistant materials and cross-ventilation optimised for sea breezes. Inland and regional sites need high thermal mass or well-insulated lightweight construction to manage extreme diurnal temperature swings.
The NatHERS star rating system, administered under the Australian Building Codes Board's energy efficiency framework, rates thermal performance from 0 to 10 stars. A 7-star minimum target means the home's thermal envelope significantly reduces the energy required for heating and cooling before any renewable energy system is added.
Solar ROI and Payback: Running the Numbers Before You Build
Solar ROI analysis should happen at the design stage. Key variables are your estimated annual energy consumption, system size in kilowatts, local solar irradiance, feed-in tariff rates, and system cost. Size the solar system for where you expect to be in five years, accounting for electric vehicle charging, heat pump hot water, or additional occupants. The payback period for a well-sized system on a thermally efficient home is typically shorter than on a poorly insulated home.
Off-Grid Modular Home Design: Steps to True Energy Independence
Off-grid modular home design is achievable with the right infrastructure sequence. Off-grid is a system design challenge, not just a solar panel sizing exercise. Battery capacity, inverter selection, backup generation, and load management all interact.
Steps to design an off-grid modular system:
- Calculate your daily energy consumption in kilowatt-hours, accounting for seasonal variation
- Determine your days of autonomy requirement (how many cloudy days must the battery cover)
- Size battery storage to meet autonomy requirements, then size the solar array to recharge the battery within your average solar window
- Select a hybrid inverter rated for your peak load, not just your average load
- Specify a backup generator input on the switchboard for extended low-irradiance periods
- Confirm your modular builder's switchboard configuration supports the inverter brand you've selected
Site Preparation and Utility Connections for Remote Blocks
Remote blocks in WA present specific challenges: access for transport logistics during delivery, ground conditions that affect slab or pier foundation design, and the cost of grid connection versus a complete off-grid system. For many regional sites, a fully off-grid solar and battery system is the more economical long-term choice. Site preparation typically includes access track preparation, foundation work, and utility trenching. Confirm that the site preparation scope includes conduit for all services.
Maintaining a Modular Solar System Over Time
A modular solar system requires minimal maintenance. Panel soiling in dusty regional areas reduces output measurably; cleaning two to four times per year is common for inland sites. Inverter monitoring software alerts you to performance drops before they become significant losses. Battery systems require periodic health checks: state of health, cell balancing, and firmware updates. Most modern lithium battery systems have a ten-year warranty; confirm warranty terms and the local service agent before specifying a brand.
Cost of Modular Homes: How Pricing Structures Work
The cost of modular homes is structured differently from traditional builds. Most modular providers quote a base module price that covers fabrication, internal fit-out, and delivery to site. What is typically quoted separately: site preparation, foundations, utility connections, transport logistics for regional delivery, and solar or battery systems. Get a site-specific quote that includes all components before comparing providers on module price alone.
Financing Solar-Ready Upgrades: What Lenders and Grants Cover
Financing solar-ready upgrades has become more accessible as lenders recognise the long-term value of energy-efficient homes. Green home loans provide discounted interest rates for homes meeting defined energy efficiency thresholds. The Clean Energy Finance Corporation provides financing for eligible projects through its Clean Energy Finance Corporation residential programs, and state-level rebate schemes for solar and battery storage are worth confirming with your state's energy regulator at the time of build. Confirm that your lender will finance a modular or transportable home before committing to a design.
House and Land Packages vs Transportable Home Delivery: Which Suits Your Block
House and land packages combine a specific block of land with a defined home design, typically at a fixed total price. Transportable home delivery means the home is built in a factory and physically transported to your block, which you already own or purchase separately. House and land packages suit buyers who want a single contract and a defined total cost. Transportable home delivery suits buyers with existing land, unusual block conditions, or a need for a bespoke design. Multi-module homes require crane lifts and on-site connection work. Confirm your builder's regional delivery capabilities and access requirements for your specific block before finalising a design.
Which Solar Ready Modular Package Is Right for You
| Your Situation | Recommended Option |
|---|---|
| Fully bespoke design with solar/battery infrastructure from day one | Capsule Builders |
| Fixed budget, need a transparent starting price | Summit Modular |
| Secondary dwelling, short-term rental, or fast deployment | Redipods |
| Container aesthetic or granny flat with solar add-on | Murray Modular Homes |
| Regional block, passive design priority | MIRA Residential |
| Maximum energy performance, Passive House standard | Eco Homes Group |
If solar and battery readiness need to be designed into the home from the foundation up rather than added later, Capsule Builders' bespoke approach and 7-star design target give you the most control over the outcome. If you need a published starting price to anchor your budget, Summit Modular is the only provider on this list with transparent base pricing. If speed of deployment matters more than bespoke design, Redipods' factory-to-site-in-a-day model is unmatched. For off-grid ambitions on a remote block, MIRA Residential's passive design principles or Eco Homes Group's Passive House rigour reduces the size and cost of the solar and battery system needed to reach true energy independence.
Choosing between solar ready modular home packages in WA is complex when you factor in site conditions, thermal performance targets, battery integration requirements, and financing. Capsule Builders addresses this complexity directly: the Capsule Studio tool lets you design your home and manage your budget in real time, with instant R-Code compliance review and parallel permit processing that keeps your timeline on track. Start your concept at Capsule Builders and get a bespoke solar-ready design built around your block, your budget, and your energy goals.
Frequently Asked Questions
What does 'solar ready' mean for a modular home?
A solar ready modular home includes pre-installed conduit wiring, cable pathways, and structural roof provisions that allow solar panels to be added without major retrofitting. Better packages also include a switchboard with a dedicated inverter circuit and space allocated for a battery storage unit. Always confirm exactly what is included, 'solar ready' can mean anything from full roof-integrated infrastructure to a single conduit run, so ask for a written specification before signing.
How much does a modular home cost in WA?
The cost of modular homes varies significantly based on size, specification, site conditions, and the level of solar and battery infrastructure included. Some providers publish starting prices for base three-bedroom models, while most offer quote-based pricing for bespoke designs. Transport logistics, site preparation, and regional delivery add to the total. Contact providers directly for current pricing, as figures depend on your block, chosen finishes, and any off-grid requirements.
Are modular homes in WA energy efficient?
Most current modular home designs in WA target a minimum 6-star NatHERS energy rating, with some builders aiming for 7 stars or higher. Factory-controlled construction improves insulation consistency compared with traditional site builds. Climate-responsive design, including thermal mass, cross-ventilation, and high-performance glazing, reduces heating and cooling loads. When paired with a properly sized solar system and battery storage, a well-specified modular home can achieve near energy-positive performance.
Can I add solar panels to a modular home after it is built?
Yes, solar panels can be retrofitted to most modular homes, but the cost and complexity depend on whether the home was built solar ready. Without pre-installed conduit wiring and a compatible switchboard, electricians must run new cable through finished walls and ceilings, which adds labour and disruption. Retrofitting battery storage is also more involved. Specifying solar ready infrastructure at the design stage is consistently more cost-effective than adding it later.
Is modular better than prefab for a regional WA block?
The terms overlap, but modular homes are built in structurally independent modules that join on site, while some prefab methods use flat-pack or panelised systems assembled differently. For regional WA sites with long transport distances or challenging access, fully volumetric modular construction often means less on-site labour and faster installation. Steel-framed modular homes also handle transport stress better than timber-framed alternatives, making them a practical choice for remote or coastal locations.