 listicle
Multigenerational Modular Home Living Solutions
Table of Contents
- Why Multigenerational Modular Home Living Works for Families
- Secondary Dwelling Regulations: What You Need to Know
- The Custom Modular Home Design Process for Intergenerational Living
- Accessible Home Design for Seniors: Building for Ageing in Place
- Frequently Asked Questions
Last Updated: August 22, 2026
Why Multigenerational Modular Home Living Works for Families
Multigenerational modular home living solutions reshape how families keep grandparents, parents, and adult children on the same property without sacrificing privacy or independence. At Capsule Builders, we specialise in custom modular builds designed around how families actually live. Off-site manufacturing means a secondary dwelling or intergenerational addition is fabricated in parallel with site preparation, cutting total project time significantly compared to site-built alternatives.
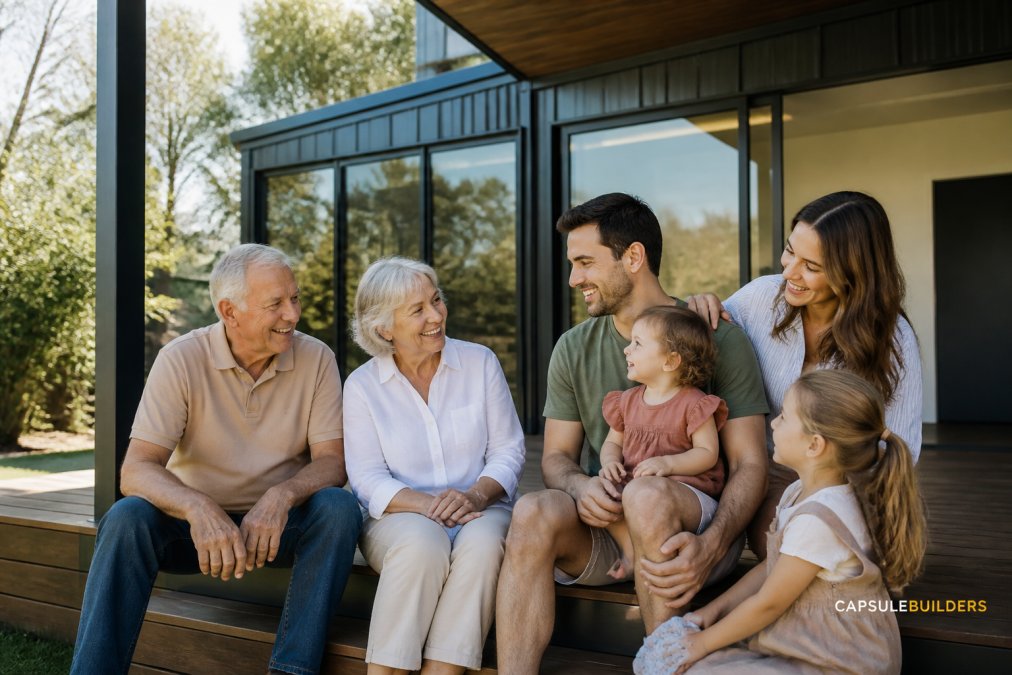
You can build anything modular, from a self-contained granny flat at the rear of an existing lot to a dual-key dwelling with shared amenities and separate entries. Each module is structurally independent, so configuration adapts as family needs evolve. Practical benefits include independent living with family connection, faster delivery through prefabrication, consistent factory-built quality, and cost-effectiveness compared to traditional builds. According to the Australian Institute of Health and Welfare's housing data, demand for diverse housing supporting ageing in place and multi-family living is growing steadily as a practical response to housing affordability and an ageing population.
| Living Arrangement | Best For | Key Feature |
|---|---|---|
| Dual-key dwelling | Adult children + parents | Shared wall, separate entries |
| Detached granny flat | Grandparent independence | Full privacy buffers |
| Dual-living layout | Rental income option | Self-contained secondary dwelling |
| Modular extension | Gradual family growth | Plug-and-play addition |
Secondary Dwelling Regulations: What You Need to Know
Secondary dwelling regulations are the single most common point of confusion for families planning a multigenerational modular home. Understanding the framework before design is essential to avoid delays.
In Western Australia, secondary dwellings are governed by the Residential Design Codes of Western Australia, commonly known as the R-Codes. These codes determine what is permissible on a given lot based on residential density coding (R20, R40, R60, etc.). Key regulatory checkpoints include confirming your lot's R-Code, checking minimum lot size requirements, reviewing setback requirements, assessing building permit requirements under the Building Act 2011 (WA), and understanding strata options if you intend to legally separate the two dwellings on title.
Zoning regulations also affect whether a secondary dwelling can be separately tenanted. Families planning to rent the granny flat should confirm this with their local council, as some R-Code zonings restrict occupancy to family members only.
The Custom Modular Home Design Process for Intergenerational Living
Designing for intergenerational living requires more than selecting a floor plan from a brochure. The custom modular home design process must account for privacy buffers, shared amenity access, accessible design standards, and the long-term lifestyle of every resident.
A structured design process follows these steps: site assessment, R-Code and zoning review, lifestyle brief documentation, module configuration, real-time design and budget review, permit lodgement and fabrication in parallel, and site installation and connection. The Capsule Studio™ tool supports real-time design modelling, allowing families to visualise their multigenerational layout and track budget implications as decisions are made. When you're ready to move from concept to reality, our complete modular builder including installation service manages every phase, from design through to handover, ensuring seamless coordination between fabrication and on-site assembly.
An experienced modular builder can accommodate unusual site conditions, including sloping blocks, narrow lots, and properties with restricted vehicle access. The bulk of work happens off-site, reducing the impact of difficult access on the overall build programme.
Accessible Home Design for Seniors: Building for Ageing in Place
Accessible home design for seniors is the foundation of a dwelling that remains liveable for decades. Ageing in place means designing for the resident's future mobility needs, not just their current ones.
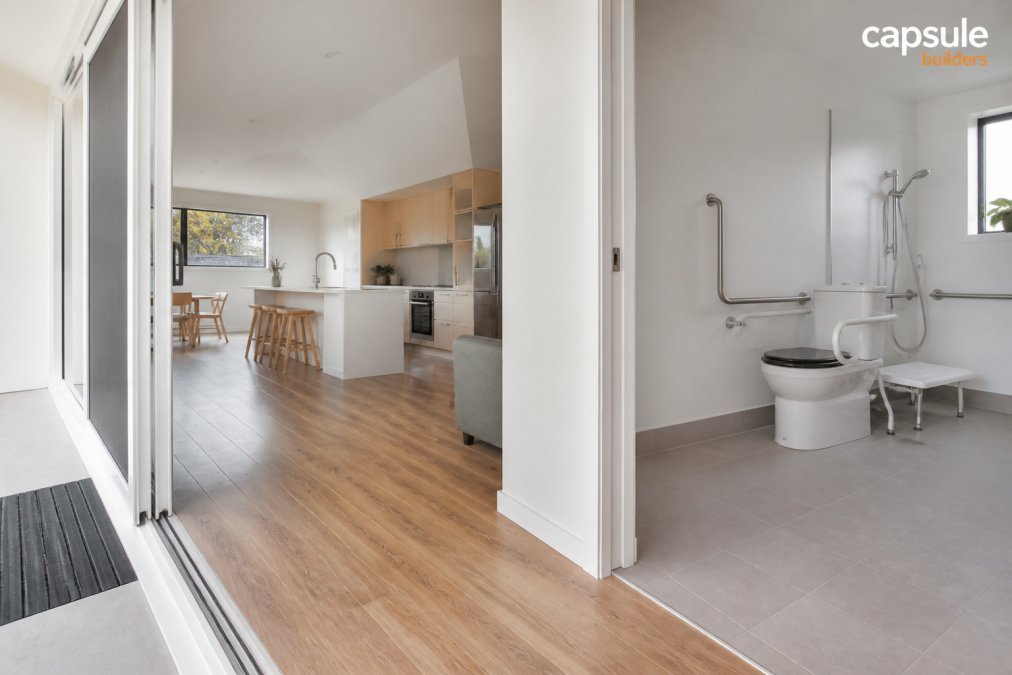
Universal design refers to building spaces usable by people of all ages and abilities without requiring adaptation later. Applied to modular home living, universal design standards include step-free entries, wider doorways (minimum 820mm clear opening), reinforced bathroom walls for future grab rails, wet-area shower recesses, lever-style hardware, and adequate turning circles for wheelchair access. According to the Australian Building Codes Board's guidance on accessible housing, the Livable Housing Design Guidelines provide a voluntary framework many builders now use as baseline.
Thermal performance also matters for older residents. A 7-star minimum energy rating target supports comfort and lower ongoing energy costs. Solar and battery-ready options extend this further, reducing grid reliance and supporting sustainable living.
Families adding a secondary dwelling should speak with their lender early, as some mortgage structures treat a secondary dwelling as separate security. The Moneysmart guidance on home loans and property provides useful guidance on how additional dwellings affect existing loan arrangements. If the secondary dwelling will be occupied by a tenant, a formal tenancy agreement under the Residential Tenancies Act 1987 (WA) is required.
Multigenerational living works best when the dwelling is designed with the same rigour as the relationship it supports. An experienced modular builder can navigate the regulatory, design, and accessibility requirements that make the difference between a secondary dwelling that genuinely serves its residents and one that creates friction from day one. Capsule Builders specialises in custom modular builds tailored to your land, your family's lifestyle, and your long-term needs, with the Capsule Studio™ tool giving you real-time visibility over design decisions and budget from first concept through to handover. Start your concept at capsulebuilders.com.au.
Frequently Asked Questions
What are the benefits of modular homes for multigenerational living?
Modular construction allows self-contained, independent living spaces to be added to an existing property with minimal site disruption. Off-site manufacturing means faster delivery than a traditional build, and customisable modules let you design separate entrances, shared amenities, or fully private granny flat configurations. Steel-framed construction also offers long-term durability, which matters when a dwelling needs to serve multiple generations over decades.
What planning considerations are required for secondary dwellings on existing blocks?
Secondary dwelling regulations vary by local government authority and are governed by Residential Design Codes (R-Codes) in Western Australia. Key factors include lot size minimums, setback requirements, maximum floor area for the secondary dwelling, and whether the primary residence must be owner-occupied. Building permits are required, and an experienced modular builder can run R-Code compliance checks early in the design process to avoid costly delays.
Can modular homes be customised for elderly family members?
Yes. An experienced modular builder who specialises in custom modular builds can incorporate universal design principles from the outset: wider doorways, step-free entries, accessible bathrooms, and reinforced walls for future grab-rail installation. These accessible home design features for seniors are far easier to include during the design phase than to retrofit later, and they also support ageing in place without requiring a move to specialist accommodation.