 ultimate-guide
Cost of Building a Modular Studio in WA: 2026 Guide
Table of Contents
- What Drives the Cost of Building a Modular Studio
- Site Preparation Costs for Modular Homes
- Council Approval Requirements for Secondary Dwellings
- The Modular Studio Design Process and Budget Control
- Frequently Asked Questions
Last Updated: August 27, 2026
What Drives the Cost of Building a Modular Studio
The total cost of building a modular studio depends on site conditions, design complexity, local approval requirements, and installation logistics. An experienced modular builder can design around your specific site constraints rather than forcing a standard solution onto your land, often reducing costs by minimising site disruption. The modular construction method itself, manufacturing components off-site in a controlled environment, typically reduces labour costs and construction timelines compared to traditional site-built approaches.
Site preparation represents one of the largest cost variables. Foundation requirements vary dramatically depending on soil type, slope, and existing site conditions. A level, accessible site with good soil bearing capacity costs significantly less to prepare than steep terrain or sites requiring extensive earthworks.
Site Preparation Costs for Modular Homes
Site preparation begins with a thorough geotechnical assessment and surveying to understand soil composition, drainage patterns, and site constraints before finalising the design. Foundation type depends entirely on your soil conditions and local building standards. Concrete slab-on-ground works well for level sites with stable soil. Pier and beam systems suit sloping terrain or poor soil conditions. Pile foundations become necessary in areas with poor bearing capacity or high water tables.
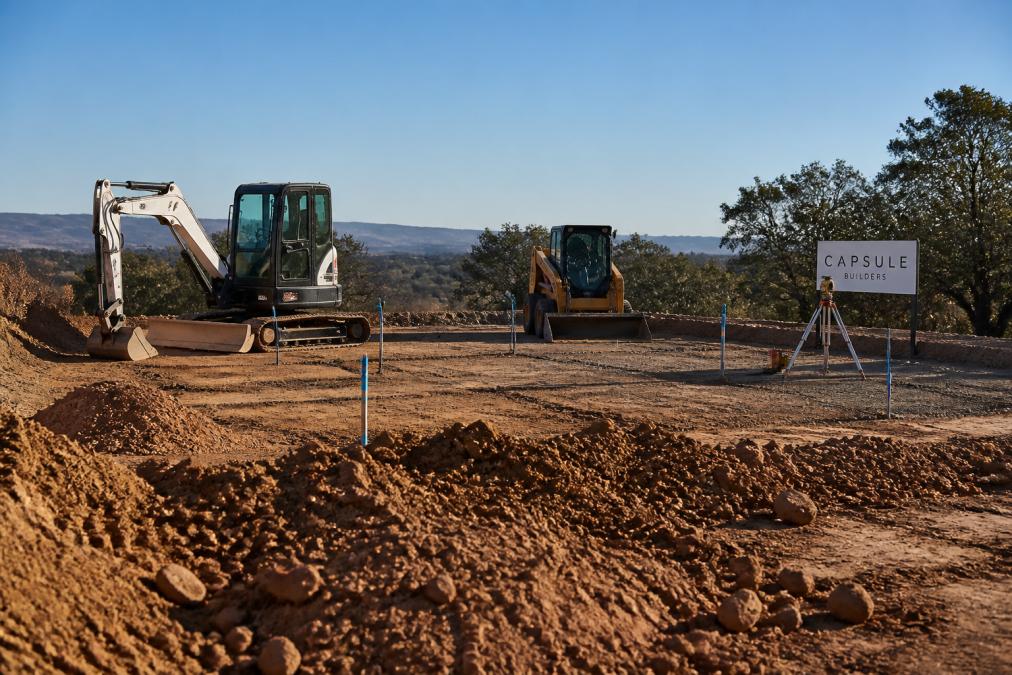
Council approval timelines vary depending on your local authority. Early engagement with your local planning department clarifies what documentation you'll need and which conditions apply to your specific site.
Council Approval Requirements for Secondary Dwellings
Secondary dwellings in most jurisdictions require separate approval from the primary residence, even when built on the same land (planning.org.au). Planning approval typically examines setback distances, parking provision, privacy impacts on neighbours, and compliance with local density rules (planning.org.au). Building approval then confirms structural integrity, energy efficiency standards, and fire safety compliance.
Documentation requirements usually include site plans, floor plans, elevation drawings, and a statement addressing planning criteria. An experienced modular builder can prepare these documents efficiently because the design process is systematic and repeatable. Energy efficiency standards have become increasingly stringent, with most modular studios now including insulation, glazing, and thermal mass specifications that meet or exceed minimum standards (energy.gov).
The Modular Studio Design Process and Budget Control
The design process in modular construction differs from traditional building because manufacturing constraints shape what's possible. Modular components are manufactured in standard widths and heights to optimise transport and installation. Your designer works within these parameters to create a studio tailored to your site and budget.
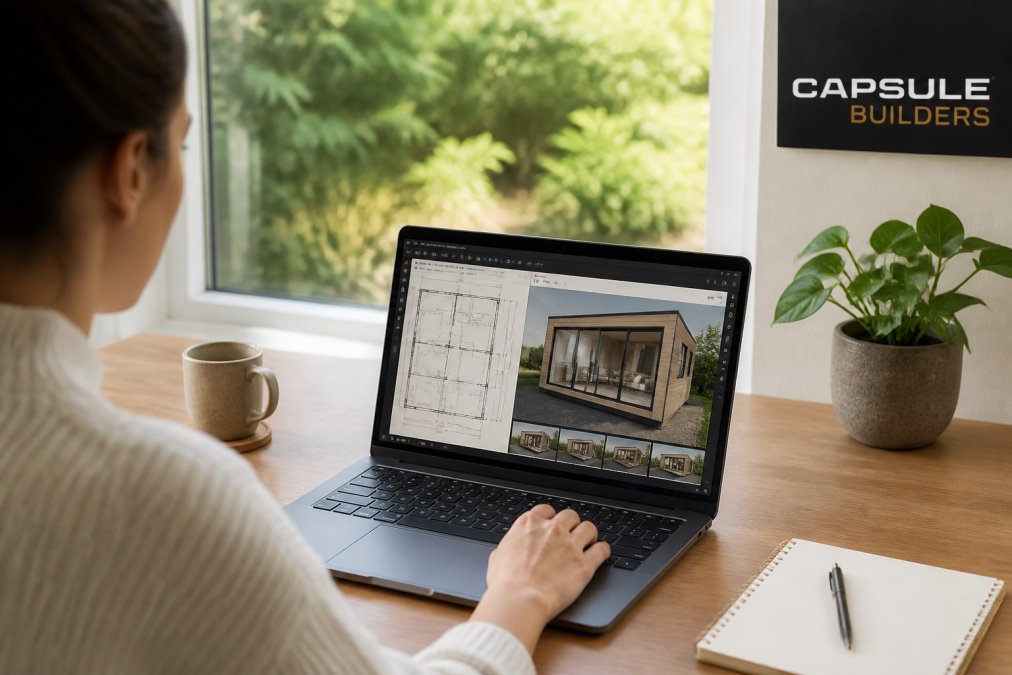
Real-time budget visibility throughout design is critical. As you specify materials, finishes, and features, the cost updates immediately, allowing you to make informed trade-offs. Customisation options range from standard configurations to fully bespoke designs. Standard designs cost less because manufacturing processes are optimised and materials are bulk-ordered. Custom designs deliver exactly what your site and lifestyle require.
| Design Option | Typical Scope | Budget Impact |
|---|---|---|
| Standard configuration | Fixed floor plan, standard finishes | Lower cost baseline |
| Semi-custom design | Modified layout, selected premium finishes | Moderate increase |
| Fully custom design | Bespoke layout, tailored materials, unique features | Higher cost |
Transport logistics and installation costs depend on your site's accessibility and distance from the manufacturing facility. Remote locations or sites with difficult access require specialist transport and crane hire, which adds significant cost. Urban sites with good road access cost less to install.
Building a modular studio involves balancing site conditions, design preferences, and approval timelines. A complete modular builder including installation specialises in custom modular builds that fit your specific land and budget constraints. Capsule Builders can guide you through each stage, from initial site assessment through final installation, with transparent cost management and real-time budget visibility throughout the design process. Start your concept →
Frequently Asked Questions
What factors influence the total cost of a modular studio?
Total cost depends on floor area, site conditions, foundation type, utility connections, customisation level, and transport distance. Off-site manufacturing reduces labour costs compared to traditional builds. Council fees, building permits, and site preparation also affect the final figure. An experienced modular builder will account for all these variables upfront, ensuring transparency before work begins.
Do I need council approval for a modular studio on my property?
Yes. Secondary dwellings in Western Australia require Development Approval under local planning schemes, even for modular construction. You'll need to confirm zoning compliance, setback requirements, and building envelope restrictions with your local council before design finalisation. Many councils now recognise modular construction as equivalent to traditional builds, which can streamline the approval process when documentation is thorough and submitted early.
Are modular studios more cost-effective than traditional builds?
Modular construction typically reduces costs through off-site manufacturing efficiency, parallel processing of permits and fabrication, and reduced site labour. However, final savings depend on your specific site conditions, customisation choices, and transport logistics. An experienced modular builder can deliver consistent factory-built quality at a competitive rate, but total cost still varies based on your land, design scope, and local requirements.