 listicle
Modern Modular Secondary Dwelling Costs: WA Guide
Table of Contents
- What Drives Modular Secondary Dwelling Costs
- Site Preparation Costs for Modular Homes
- Secondary Dwelling Planning Requirements and Approvals
- Modular Granny Flat Prices and What You Get
- Frequently Asked Questions
Last Updated: September 1, 2026
What Drives Modular Secondary Dwelling Costs
The cost of a modular secondary dwelling depends on design complexity, site conditions, regulatory compliance, and logistics. An experienced modular builder knows that site-specific variables significantly influence the bottom line. A straightforward urban block with existing services differs dramatically from a regional property requiring extensive earthworks. The structural integrity of your land, proximity to utilities, access for delivery, and local council requirements all feed into the total cost equation.
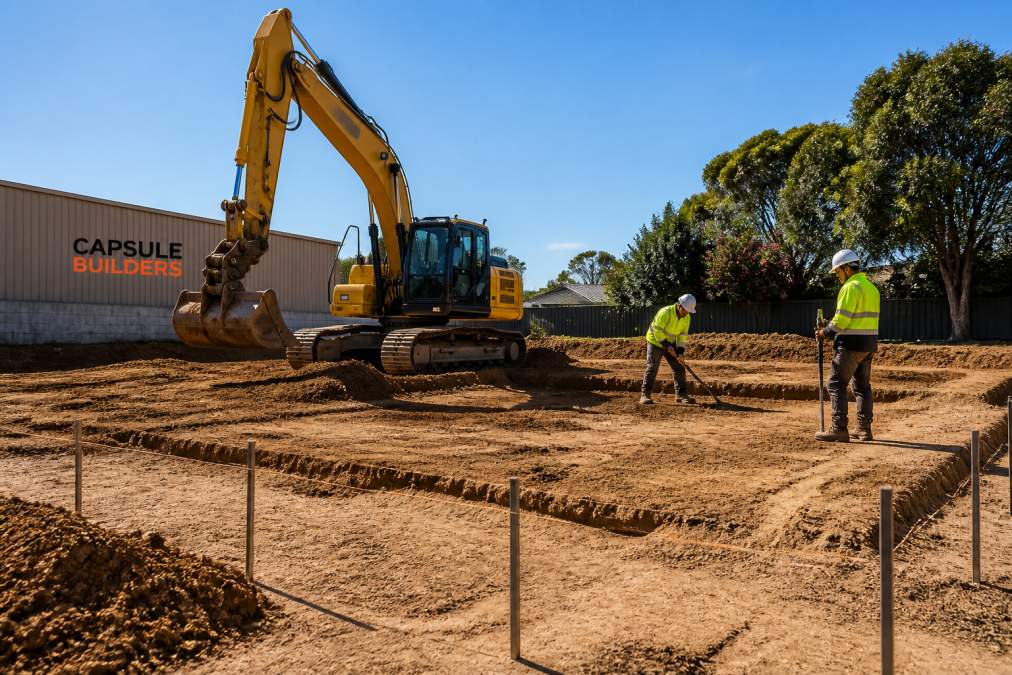
Material costs for steel-frame modular construction tend to be more predictable than traditional timber builds because fabrication happens in a controlled factory environment. Labour efficiency improves when modules are assembled off-site, reducing on-site disruption and weather delays (peer-reviewed research).
Site Preparation Costs for Modular Homes
Site preparation is where many modular projects encounter unexpected expenses. Before a single module arrives, your land must be cleared, levelled, and stabilised to support the dwelling.
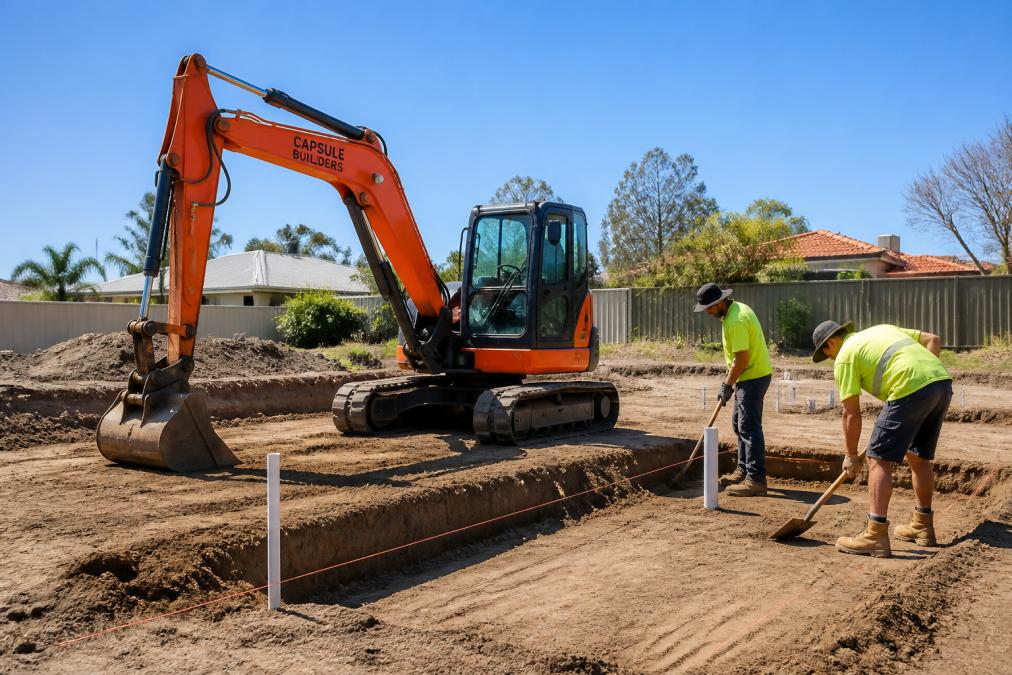
A flat, accessible urban block with minimal vegetation might need only basic levelling and compaction. A sloped regional property with trees, rock outcrops, or poor drainage requires excavation, retaining walls, and potentially soil remediation. Access for the delivery truck and crane is non-negotiable; narrow driveways or steep approaches force costly workarounds.
Drainage and stormwater management add another layer. Foundation requirements vary based on soil type and local building standards, some sites need simple concrete pads; others require concrete stumps, footings, or pilings. A soil test early in the process prevents surprises when excavation begins.
Secondary Dwelling Planning Requirements and Approvals
Planning approval is non-negotiable for any secondary dwelling in Western Australia. The R-Code framework determines how secondary dwellings fit on residential blocks. Your property's density code, R2 through R20, dictates whether a secondary dwelling is permitted, what size it can be, and how it must be positioned relative to the primary residence and boundaries (dplh.wa.gov.au). An experienced modular builder will conduct an instant R-Code compliance review early, saving weeks of back-and-forth with council planners.
Planning applications require detailed site plans, floor plans, elevations, and sometimes traffic or environmental assessments. Processing times range from 6 to 12 weeks depending on complexity and council workload (planning.nsw.gov.au). One advantage of working with a complete modular builder including installation is parallel processing, design and fabrication can begin while permits are being finalised, compressing overall timelines significantly.
Modular Granny Flat Prices and What You Get
Granny flat pricing reflects the specific configuration, finishes, and site requirements of your project. A compact one-bedroom secondary dwelling differs substantially from a two-bedroom guest house designed for extended family or rental income.
When evaluating modular secondary dwelling costs, request detailed quotes that itemise design, fabrication, delivery, installation, site preparation, utility connections, and council approvals. This transparency prevents surprises and helps you compare builders fairly. With an experienced modular builder, you can build anything modular to suit your needs and budget.
Frequently Asked Questions
Q: What factors influence the total cost of a modular secondary dwelling?
A: Total cost depends on design complexity, floor area, site conditions, foundation requirements, utility connections, council approvals, and delivery distance. Steel-framed modular construction can offer cost efficiencies due to reduced labour and faster timelines. Customisation, energy-efficient features like solar and battery-ready options, and site-specific challenges all affect the final price. An experienced modular builder can help you understand each cost component through transparent budgeting tools.
Q: Do modular secondary dwellings require council approval in WA?
A: Yes. Secondary dwelling planning requirements in WA vary by local council but typically require development approval, building permits, and compliance with R-Codes zoning regulations. Your local authority will assess factors like setbacks, floor area limits, and parking. Many experienced modular builders can review R-Code compliance instantly and help coordinate permit applications in parallel with fabrication, reducing overall project timelines.
Q: Are modular secondary dwellings cheaper than traditional builds?
A: Modular construction often offers cost efficiencies because off-site factory building can reduce labour, weather delays, and site disruption. Prefab components are built to consistent standards, minimising waste and rework. However, total savings depend on site conditions, customisation level, and local approvals. You can build anything modular, from compact studios to larger dwellings, with pricing that reflects your specific needs and block requirements.
Building a secondary dwelling requires balancing design ambition, site realities, and regulatory compliance. The experienced modular builders listed above specialise in custom modular builds that address these challenges directly. If you're ready to explore how you can build anything modular on your block, start your concept with Capsule Builders and use our Capsule Studio™ tool to design your secondary dwelling and see real-time budget management in action.