 ultimate-guide
Sustainable Modular Housing Developments in WA: 2026 Guide
Table of Contents
- Why Sustainable Modular Housing Developments in WA Are Gaining Ground
- Energy Efficient Prefab Homes: Thermal Performance and Renewable Energy
- The Modular Home Building Process with Steel-Framed Modular Homes
- Frequently Asked Questions
Last Updated: September 16, 2026
Why Sustainable Modular Housing Developments in WA Are Gaining Ground
Modular housing WA is reshaping how people build, driven by precision off-site construction, faster timelines, and a lower environmental footprint than traditional site-built homes. At Capsule Builders, we've watched demand shift as buyers weigh rising costs and lengthy builds against a smarter alternative. This guide covers energy efficient prefab homes, the modular home building process, and why steel-framed modular homes are becoming the default choice.
What makes a modular home sustainable? Precision factory fabrication cuts construction waste, high thermal performance reduces ongoing energy use, and design flexibility lets a home adapt rather than be replaced.
The advantages: reduced construction waste, faster timelines with parallel site works, consistent factory-built quality, lower long-term energy costs, and customizable floor plans.
Compare modular with site-built:
| Factor | Modular Construction | Traditional Site-Built |
|---|---|---|
| Construction timeline | Weeks, not months | Often many months |
| Waste reduction | Significant, factory-controlled | Higher, weather-exposed |
| Quality assurance | Consistent, factory-checked | Varies by trades on site |
| Site disruption | Minimal | Extended |
| Thermal performance | Engineered, repeatable | Depends on build quality |
Energy Efficient Prefab Homes: Thermal Performance and Renewable Energy
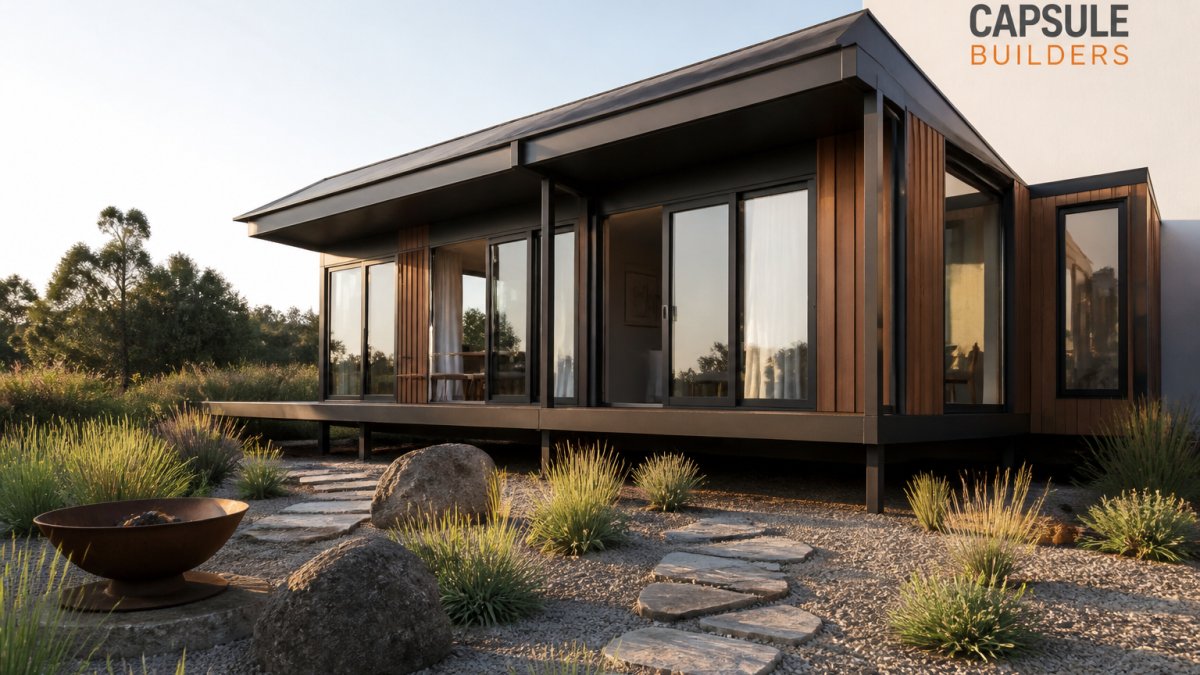
Energy efficient prefab homes in WA are built around a 7-star minimum design target, solar and battery-ready options, and passive design principles that cut reliance on mechanical heating and cooling. Insulation, double glazing, and airtight fabrication reduce heat transfer, the biggest driver of household energy use.
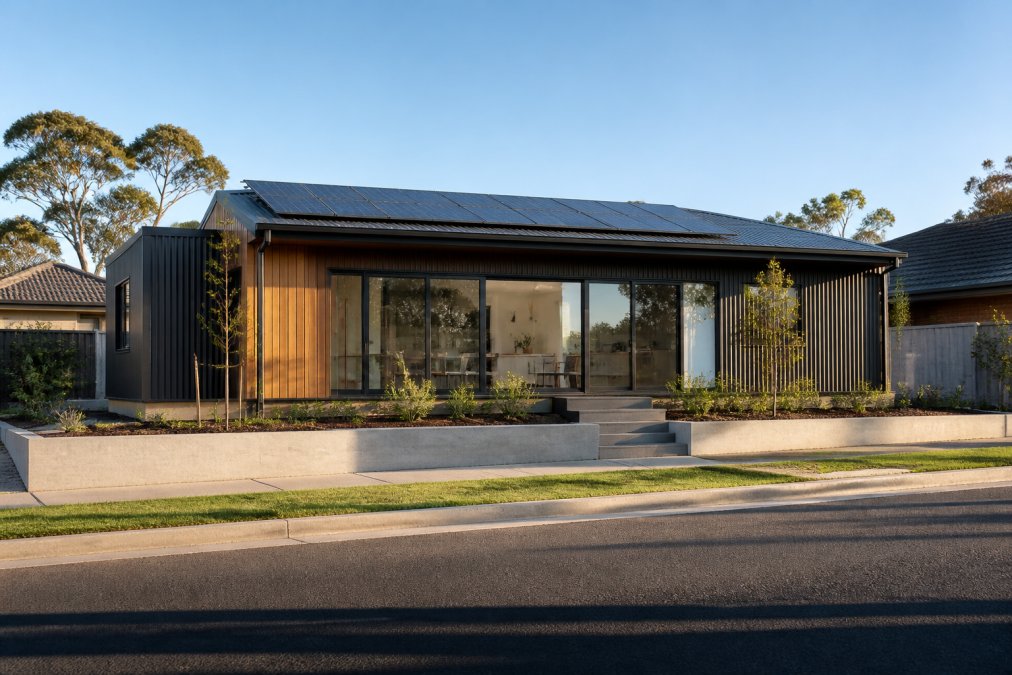
Solar panels paired with battery storage let a home generate and store its own power, while passive design positions the home and its glazing to work with the climate. Modular construction makes hitting energy efficiency ratings more predictable because the thermal envelope is built and checked in a controlled environment.
The Modular Home Building Process with Steel-Framed Modular Homes
The modular housing WA building process moves from concept and R-Code compliance review to off-site fabrication and installation. Steel-framed modular homes sit at the centre because steel offers structural integrity, resists pests and moisture, and holds its shape over time.
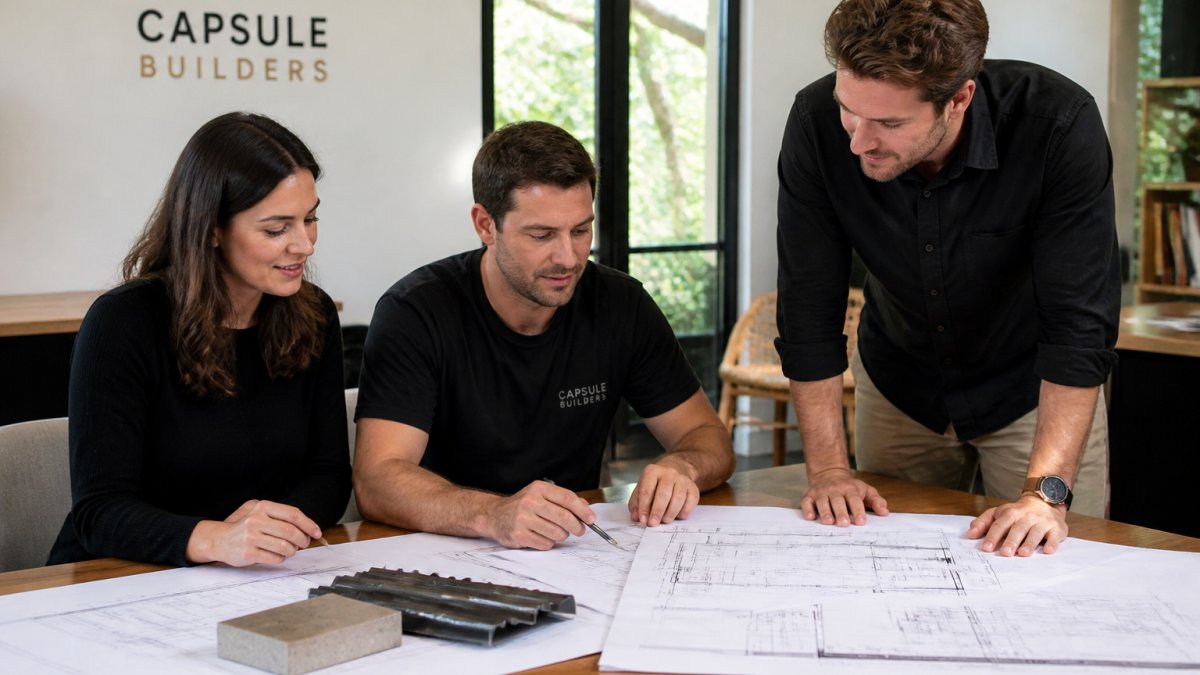
The steps: design your home and confirm your budget, complete an R-Code compliance review, lodge building permits while fabrication proceeds in parallel, fabricate the modules off-site, deliver and install them on your prepared site, then connect services and complete handover.
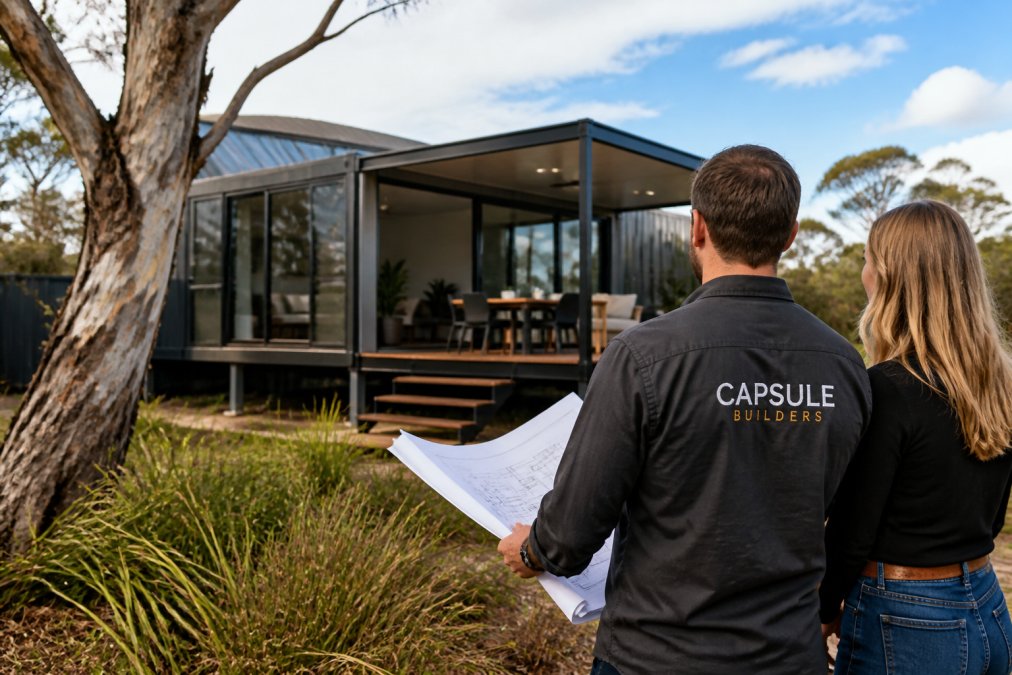
A common mistake is treating site preparation as an afterthought. Access, ground conditions, and logistics all affect installation, so an experienced modular builder will review your land before design is locked in. This is where working with a complete modular builder including installation pays off, one team stays accountable from the first site assessment through to the finished home, rather than leaving you to coordinate delivery and installation separately.
Where modular wins on quality assurance is consistency: every module is built to the same standard, sheltered from weather and inspected at each stage, repeatability that's hard to achieve on a site-built project.
Frequently Asked Questions
Are modular homes in WA energy efficient?
Yes. Steel-framed modular homes built to a 7-star minimum design target use insulation, double glazing, and passive design to reduce heating and cooling needs. Off-site construction also minimises air gaps that leak energy. Solar and battery-ready options let you add renewable energy later. This makes energy efficient prefab homes a practical choice for lowering power bills in Western Australia's varied climate.
How long does it take to build a modular home?
The modular home building process runs faster than a traditional site-built home because fabrication happens off-site while site works and building permits are processed in parallel. Most projects reach handover in a fraction of the time a conventional build takes. Exact timelines depend on your design, site conditions, and approval stages. An experienced modular builder can give you a project-specific schedule after reviewing your block.
Do modular homes meet the National Construction Code?
Yes. Steel-framed modular homes must comply with the National Construction Code and relevant Australian Standards, just like site-built homes. In Western Australia, your builder handles building permits and R-Code compliance reviews. Off-site construction also allows consistent quality assurance in a controlled factory environment, so structural integrity and safety are verified before modules leave the facility.
Building sustainably shouldn't mean compromising on design, timeline, or quality. Capsule Builders specialises in bespoke, steel-framed modular homes built around your land, lifestyle, and budget, with a 7-star minimum design target, solar and battery-ready options, and instant R-Code compliance review. Use the Capsule Studio™ tool to design your home and manage your budget in real time, then start your concept with a team that treats transparency as standard.