 ultimate-guide
Modular Homes Australia: 2026 Buyer's Guide
Table of Contents
- The Modular Home Construction Process
- Benefits of Steel-Framed Modular Homes
- Custom Modular Home Planning
- Frequently Asked Questions
Last Updated: September 19, 2026
The Modular Home Construction Process
Modular home construction means building a house in sections inside a factory, then transporting and assembling them on a permanent foundation. Capsule Builders, a family-owned builder in Western Australia, runs permits and fabrication in parallel.
The process follows five stages:
- Design and feasibility - concept drawings, site review, budget modelling
- Approvals - permits lodged while fabrication is scheduled
- Off-site fabrication - steel frames and modules built in factory conditions
- Site preparation - slab work, access assessment, service connections
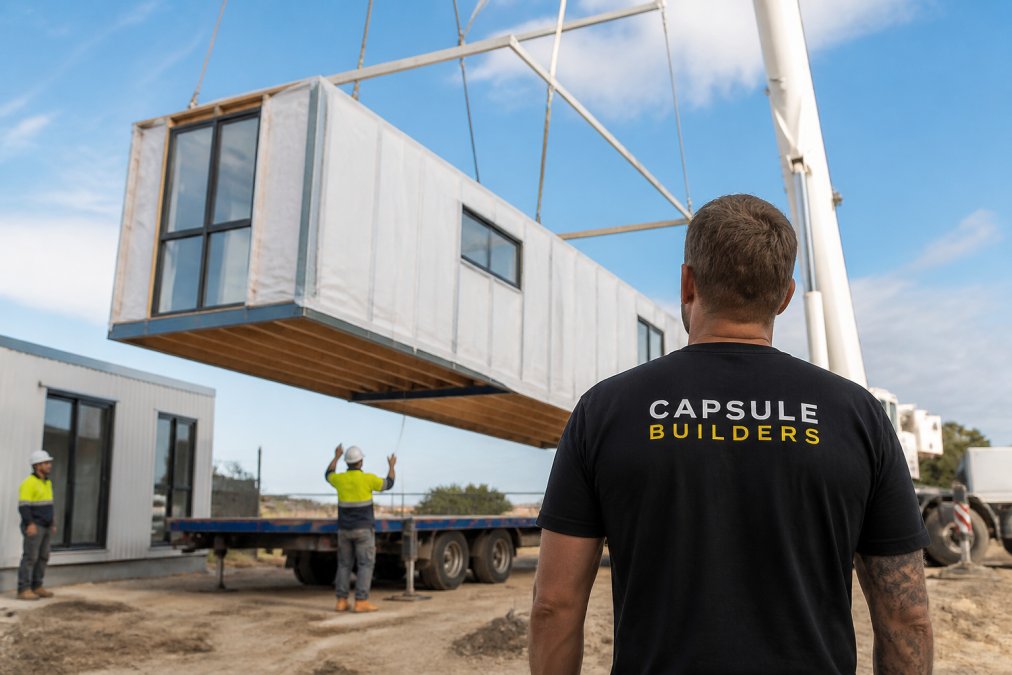
- Transport and assembly - modules craned in, connected, finished, handed over
Stages two and three overlap, that overlap is where the time saving lives. A traditional build waits for approvals; a modular build books the factory slot in advance.
Benefits of Steel-Framed Modular Homes
Steel framing is the structural backbone of a well-built modular home, solving the problem that sinks most prefabricated builds: movement during transport. A steel frame holds its shape through the crane lift and road trip, suiting remote delivery and uneven access.
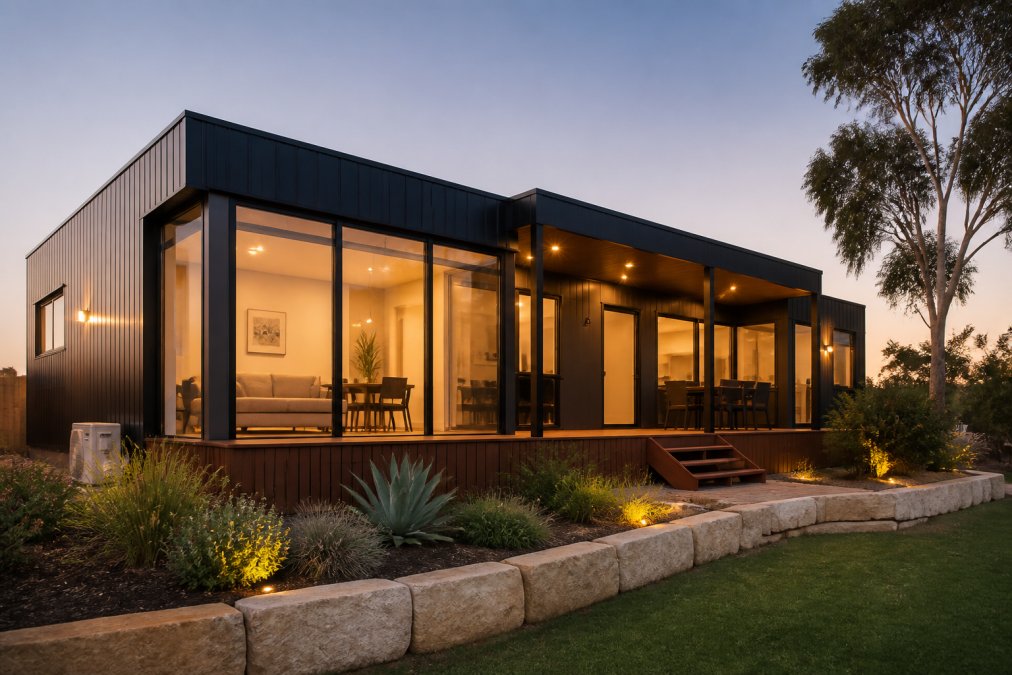
The practical advantages:
- Structural integrity through transport and lifting
- Thermal performance that holds steady because frames do not warp
- Consistent factory-built quality with tolerances a wet site cannot match
- Resistance to termites and moisture
- Straight walls and square openings, so finishes sit flush years later
Energy rating is where steel and good design compound: a 7-star minimum design target with solar and battery-ready wiring is achievable when the envelope is built to spec in a controlled environment.
Custom Modular Home Planning
Custom modular home planning starts with the land, not the floor plan. Slope, soil, access width and crane reach determine what can physically be delivered, and no bespoke design overrides those constraints.
Capsule Builders approaches this with Capsule Studio™, a design and budget tool that lets you model your home and watch the cost move in real time, transparency that separates a fixed-price contract you trust from one you second-guess.
Start here:
- Commission a soil test and site survey before design begins
- Measure access: gate width, driveway gradient, overhead lines
- Confirm crane access and set-down space
- Check R-Code compliance for your block
- Decide the module count, since more modules mean more crane lifts
- Lock the specification before fabrication starts
The design freeze is real: once steel is cut, changes cost money and time. Get the layout right on paper first.
Frequently Asked Questions
How does the construction process for modular homes differ from traditional builds?
Modular homes are built off-site in a factory as structurally independent steel-framed modules, while traditional builds are constructed entirely on your block. This means site preparation and fabrication can run in parallel, permits can be processed alongside building, and on-site assembly takes days rather than months. The result is less weather delay, reduced site disruption, and more consistent quality because each module is built under controlled conditions.
What should you look for when selecting an experienced modular builder?
Look for a builder who specialises in custom modular builds and can demonstrate a clear process from concept to handover. Ask about steel-framed construction, how they handle site access and crane logistics, whether they manage council approval and building code compliance, and how they keep you informed on budget. A transparent design and costing tool, like Capsule Studio, lets you see and control decisions in real time rather than discovering costs later.
Are modular homes considered permanent structures under local building regulations?
Yes. When a modular home is built to meet the relevant building code and receives council approval for your block, it is treated as a permanent dwelling, not a temporary structure. This matters for finance, insurance and resale. An experienced modular builder will handle building permits, R-Code compliance and certification as part of the process, so your home is recognised the same way as a traditionally built house.
Building on an awkward block, or one that has sat empty because no traditional builder wanted the job, is exactly where modular design earns its place. An experienced modular builder can work with slope, tight access and remote locations that stop conventional construction cold. Capsule Builders specialises in custom modular builds, and because you can build anything modular, the constraint is your land, not the method. Start your concept and see what your block can actually hold.