 listicle
Modern Secondary Dwelling Designs WA: 2026 Guide
Table of Contents
- Design Options for Modern Secondary Dwellings in WA
- Ancillary Dwelling Planning Requirements in Western Australia
- Benefits of Steel-Framed Modular Homes for Secondary Dwellings
- Frequently Asked Questions
Last Updated: September 11, 2026
Design Options for Modern Secondary Dwellings in WA
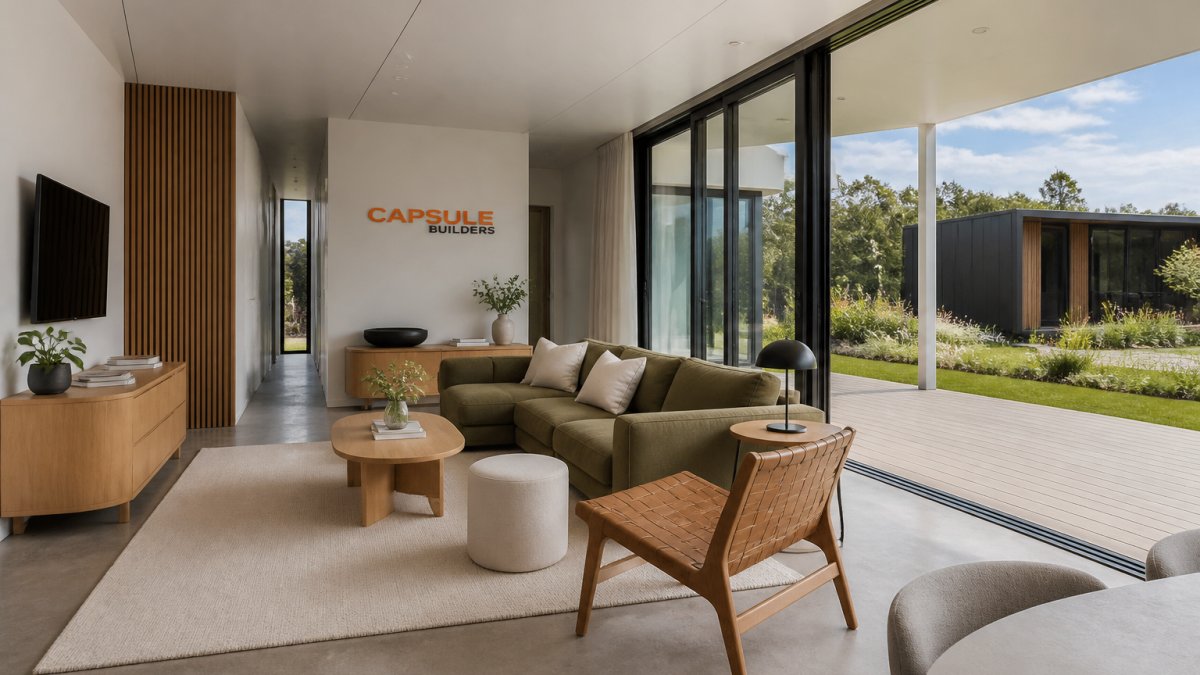
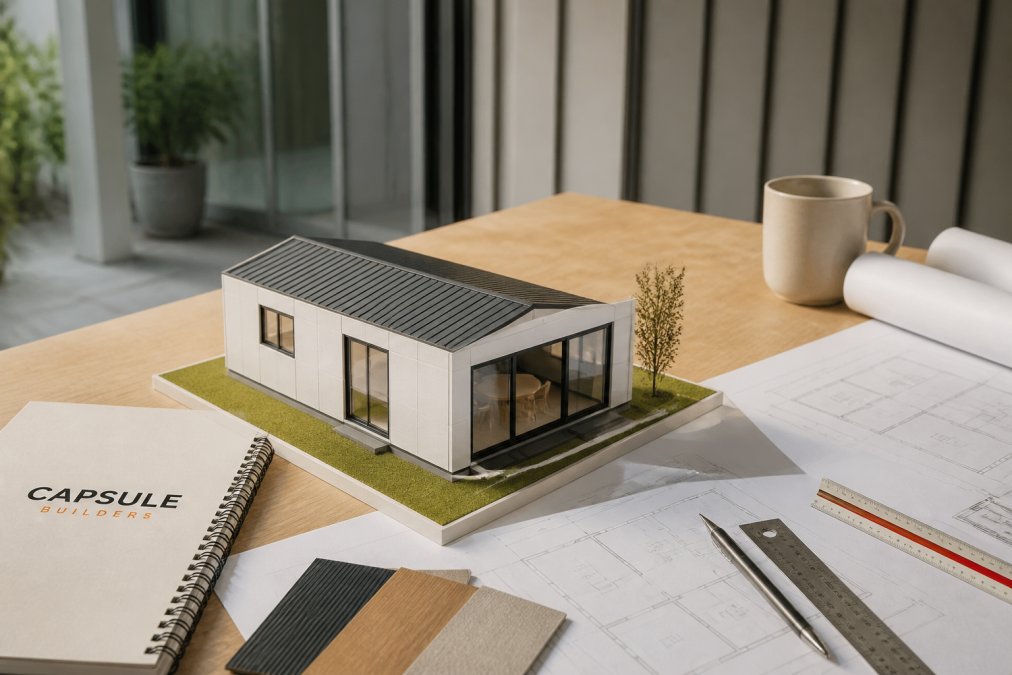
Modern secondary dwelling designs in WA fall into three families: compact studios under 60m², one and two-bedroom granny flats, and dual-living layouts sharing a wall with the main house.
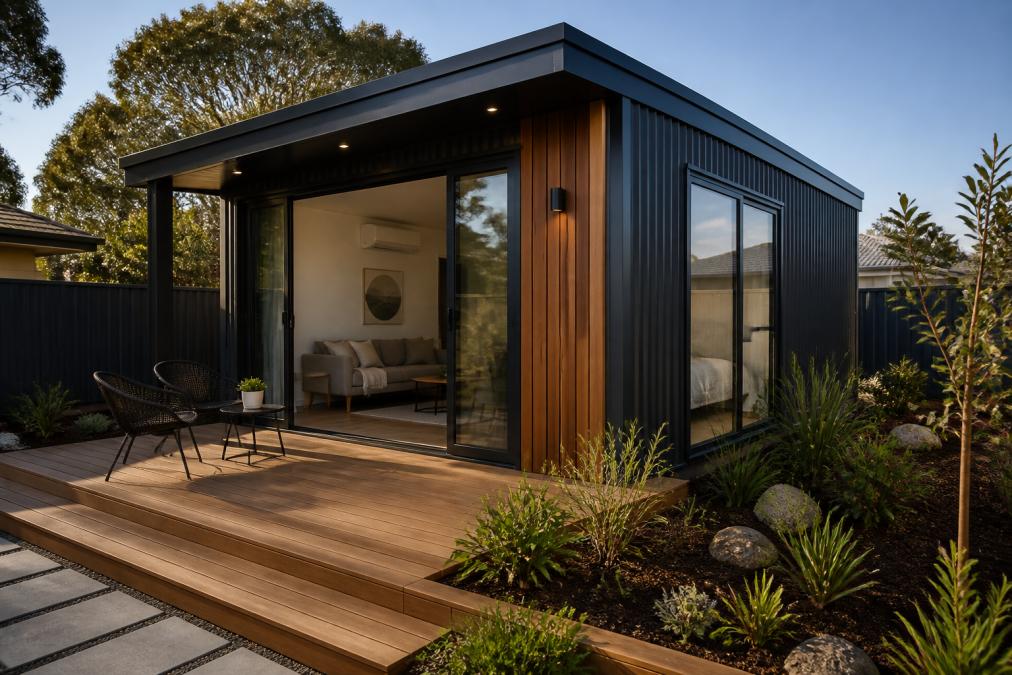
At Capsule Builders, we build to a 7-star minimum design target with solar and battery-ready options. The three most common layouts are:
- Backyard studio (35-45m²): open living space, kitchenette, bathroom. Best for a home office or short-stay rental.
- One-bedroom granny flat (50-60m²): separate bedroom, full kitchen, laundry nook. The workhorse for multi-generational living.
- Two-bedroom dual-living unit (65-80m²): two bedrooms and a shared living zone, suited to adult children or ageing parents.
Pros: flexible footprints, fast site assembly, and a self-contained dwelling that can later become a rental. Cons: block size, setbacks and site coverage limit what you can fit.
A common mistake is choosing a floor plan before checking what the block permits: the layout is easy, the R-Codes are not.
Ancillary Dwelling Planning Requirements in Western Australia
An ancillary dwelling is a self-contained residence on the same lot as a single house, assessed under the R-Codes rather than as a separate subdivision, a distinction that decides your approval pathway, setbacks and site coverage. WA Planning Commission R-Codes
Most proposals need development approval through the local council, then a building permit, with site coverage, setbacks, open space and parking the usual sticking points. Experienced modular builders often run the R-Code compliance check in parallel with design, which is where Capsule Studio™ earns its keep: you can see the compliance position before you commit to fabrication. Department of Local Government, Sport and Cultural Industries building approvals
| Requirement | What it typically covers | Why it delays projects |
|---|---|---|
| Development approval | Land use, R-Code compliance, setbacks | Council assessment time |
| Building permit | Structural, energy, plumbing compliance | Documentation gaps |
| Site coverage | Percentage of block built over | Over-design before checking |
Benefits of Steel-Framed Modular Homes for Secondary Dwellings
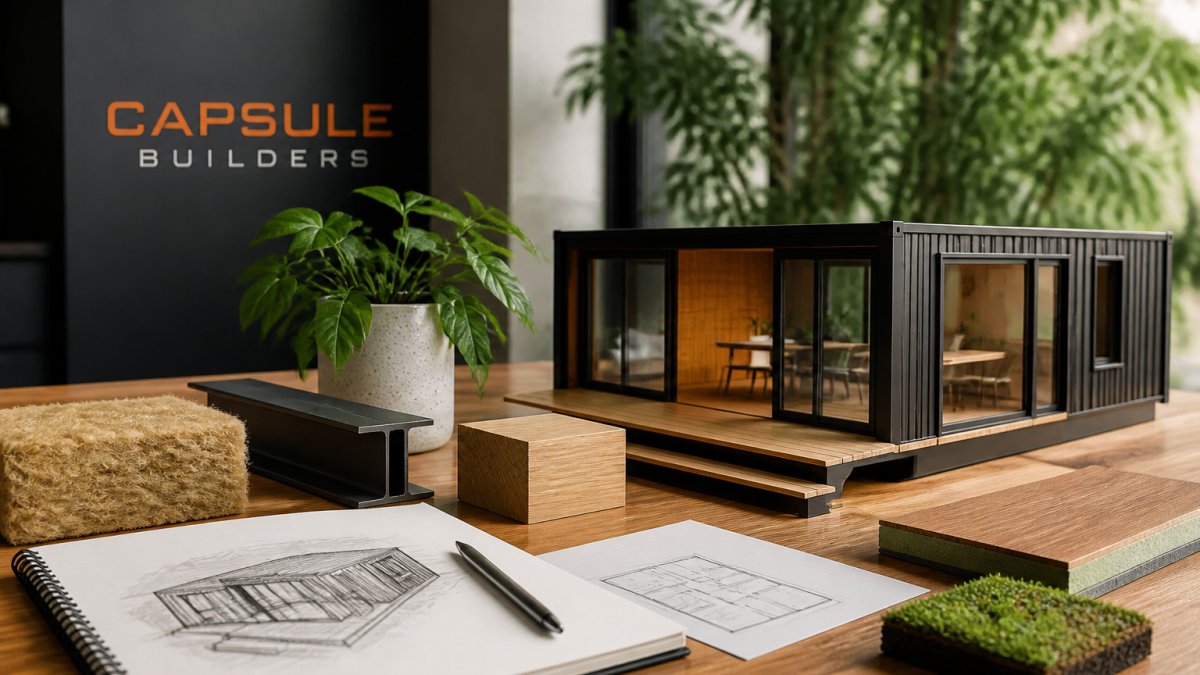
Steel-framed modular construction is the strongest fit for secondary dwellings: the frame is engineered in a factory, delivered as structurally independent modules, and assembled on site in a fraction of the time a traditional build takes.
The practical benefits:
- Faster handover, fabrication and approvals run in parallel rather than in sequence.
- Less site disruption, fewer trades, less excavation, and a shorter window of noise and access issues for the main house.
- Consistent quality, factory conditions remove the variability of wet-weather framing.
- Cost control, reduced labour hours and downtime on site.
- Energy performance, a 7-star minimum design target with solar and battery-ready options.
If you are weighing a custom modular build against a ready-to-go plan, custom suits awkward blocks and specific household needs, while a standard plan is faster and cheaper only if your block happens to fit it. Most infill blocks do not. Your Home energy efficiency guidance
Secondary dwelling designs only work when the design, the R-Code position and the build method are decided together. That is the gap Capsule Builders was built to close: as a complete modular builder including installation, we handle the project from concept through to on-site assembly, so you are not left coordinating a separate installer once your modules arrive. Bespoke, steel-framed modular homes designed around your land and lifestyle, with real-time budget visibility through Capsule Studio™, instant R-Code compliance review, and a 7-star minimum design target with solar and battery-ready options. Start your concept with Capsule Builders and see the design, the compliance position and the budget in one place before you commit.
Frequently Asked Questions
What are the current planning requirements for ancillary dwellings in Western Australia?
Ancillary dwelling planning requirements in WA typically involve local council approval, compliance with R-Codes for setbacks and site coverage, and a maximum floor area that varies by local planning scheme. Most councils require the dwelling to be self-contained with its own kitchen and bathroom. A development application or building permit may be needed depending on your local government area. Checking with your council early helps avoid delays.
What are the benefits of steel-framed modular construction for secondary dwellings?
Steel-framed modular homes offer termite resistance, dimensional stability and consistent factory-built quality. Off-site construction reduces site disruption and build time compared to traditional methods. Steel frames also handle transport well, which suits WA's varied soil and climate conditions. Many modern designs target a 7-star energy rating with solar and battery-ready options, lowering long-term running costs for a secondary dwelling.
Can a secondary dwelling be used as a rental property?
In many WA local government areas, a secondary dwelling can be rented out, provided it complies with the relevant planning scheme and R-Codes. Some councils restrict short-term rental use, so confirm the rules with your local government. A self-contained ancillary dwelling with its own entry, kitchen and bathroom is generally suitable for long-term rental, which can improve the investment potential of your property.