 ultimate-guide
Bespoke Modular House Design Services: A 2026 Guide
Table of Contents
- What Is Bespoke Modular House Design?
- Benefits of Steel-Framed Modular Homes
- The Modular Home Design Process Explained
- Choosing Custom Modular Home Builders
- Frequently Asked Questions
Last Updated: August 29, 2026
What Is Bespoke Modular House Design?
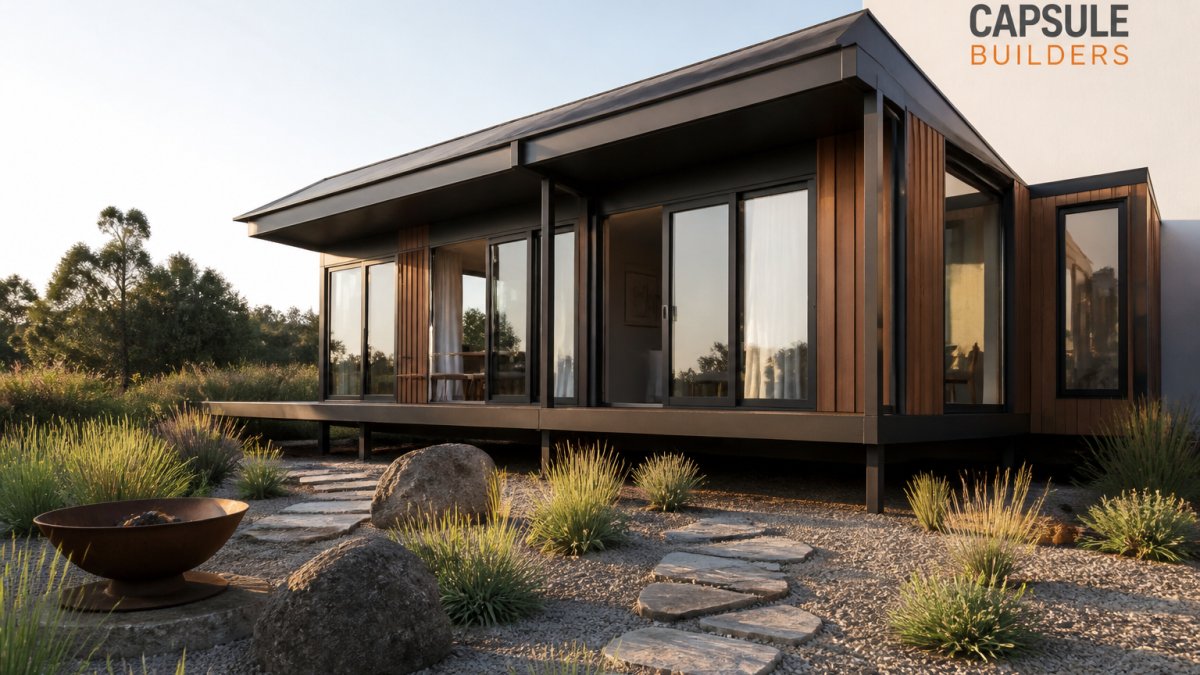
Bespoke modular house design creates custom homes built off-site in factory-controlled conditions, then transported and assembled on your land. Unlike prefabricated homes that come from standard templates, bespoke modular house design services tailor every aspect to your specific site, lifestyle, and vision. This approach combines the precision of factory manufacturing with the flexibility of custom architecture.
At Capsule Builders, we specialise in custom modular builds that respond directly to your block's unique conditions, whether that's narrow access, infill constraints, or regional building requirements. Each home is engineered before fabrication begins, meaning structural integrity and quality are locked in before the first module leaves the factory. As a complete modular builder including installation, we manage the entire journey from design through to handover, ensuring seamless coordination between factory production and on-site assembly.
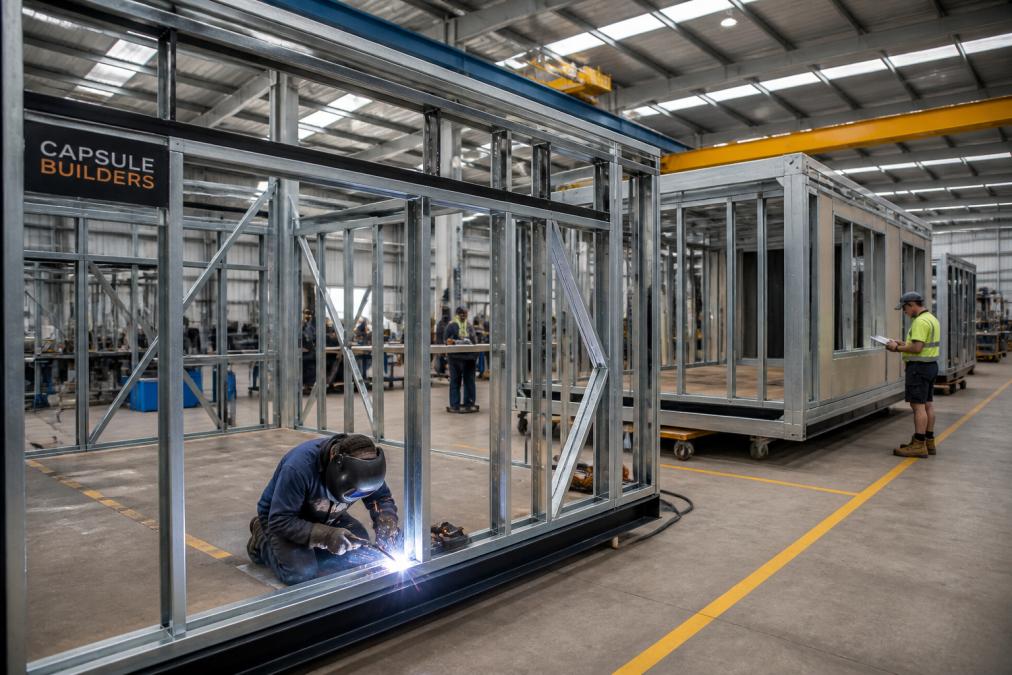
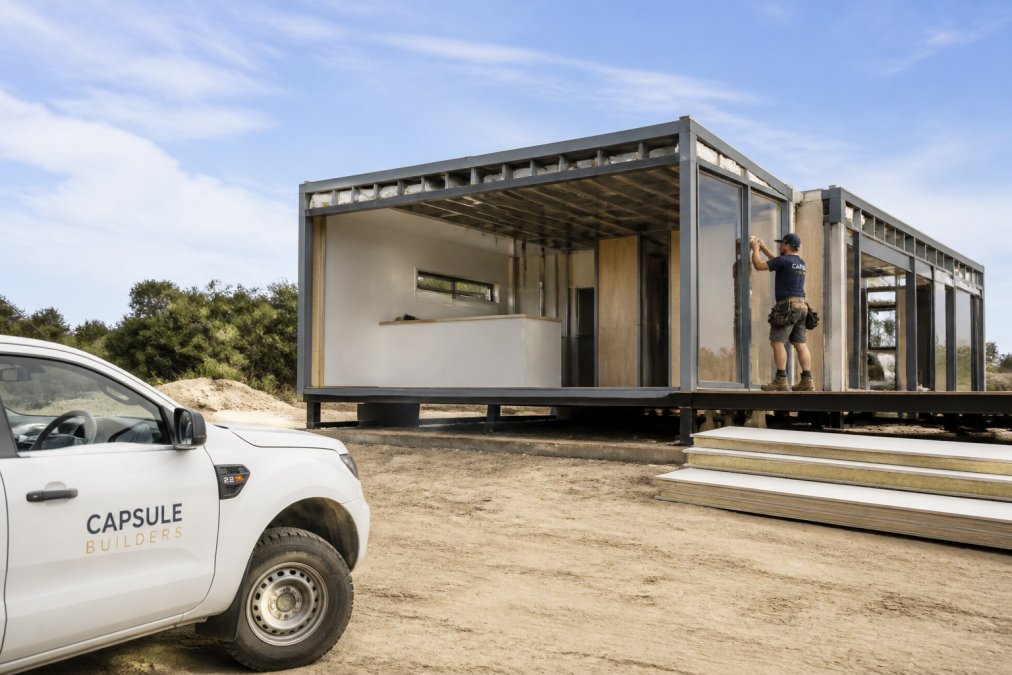
The core difference from traditional building is timing and control. Your modules are constructed in parallel with permit approvals, compressing overall project duration. Site disruption drops dramatically because most work happens off-site. You're not managing a construction site for months; you're coordinating a delivery and installation sequence that typically spans weeks, not seasons.
Benefits of Steel-Framed Modular Homes
Steel-framed modular construction delivers measurable advantages over timber-frame alternatives and traditional brick-and-mortar builds (aisc.org). Steel modules provide structural independence, each section can stand and function alone, then connect seamlessly to others. This modularity means you can expand later without compromising the original structure.
Precision manufacturing in controlled environments eliminates weather delays and quality variance. Materials are protected from moisture, temperature swings, and site contamination. Every weld, joint, and connection meets factory standards before the module ever leaves the facility (asme.org). This consistency is difficult to replicate on-site, where weather, fatigue, and coordination issues compound.
Steel frames also support faster assembly sequences. Connections are pre-engineered and tested. Installation crews follow proven protocols rather than adapting designs mid-build. Many teams see handover timelines compressed compared to traditional construction, though actual duration depends on site complexity and permit pathways.
Energy efficiency becomes simpler with modular construction. Factory-built modules can integrate thermal breaks, insulation density, and mechanical systems with precision. Solar-ready infrastructure and battery-storage integration happen during manufacturing, not as costly retrofits. You're building efficiency into the structure from day one.
The Modular Home Design Process Explained
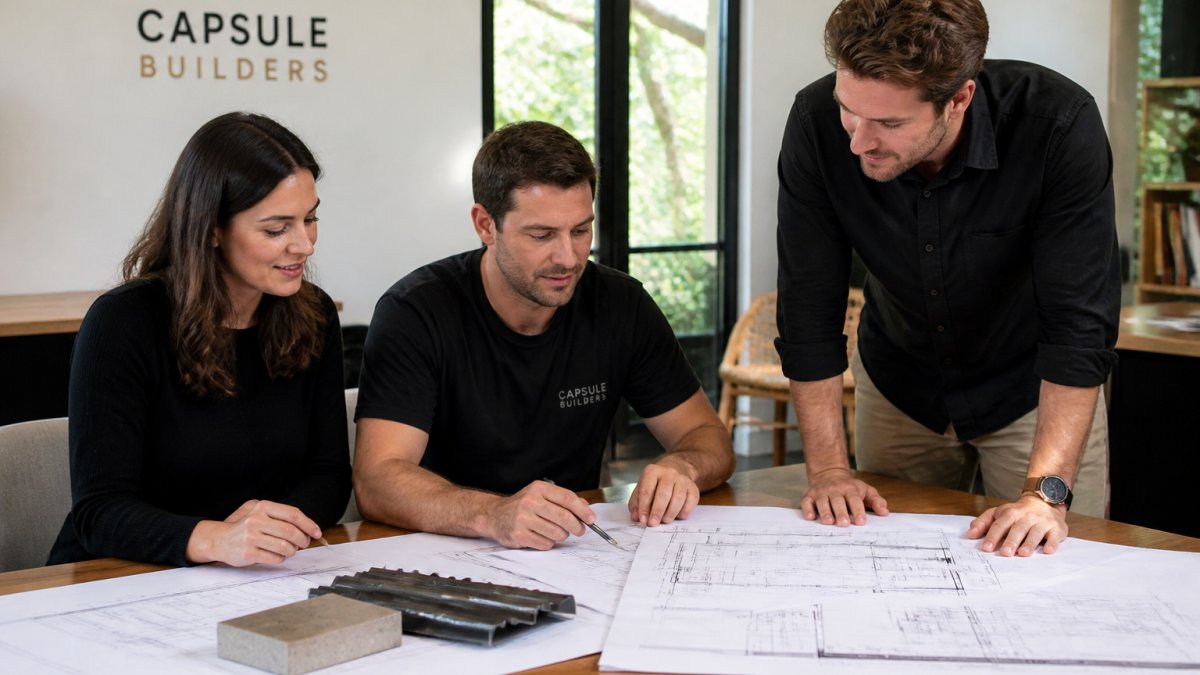
The modular design journey begins with site assessment and brief definition. You describe your lifestyle, budget parameters, and land constraints. An experienced modular builder evaluates soil conditions, access routes, utility connections, and local planning codes. This intelligence shapes every design decision that follows.
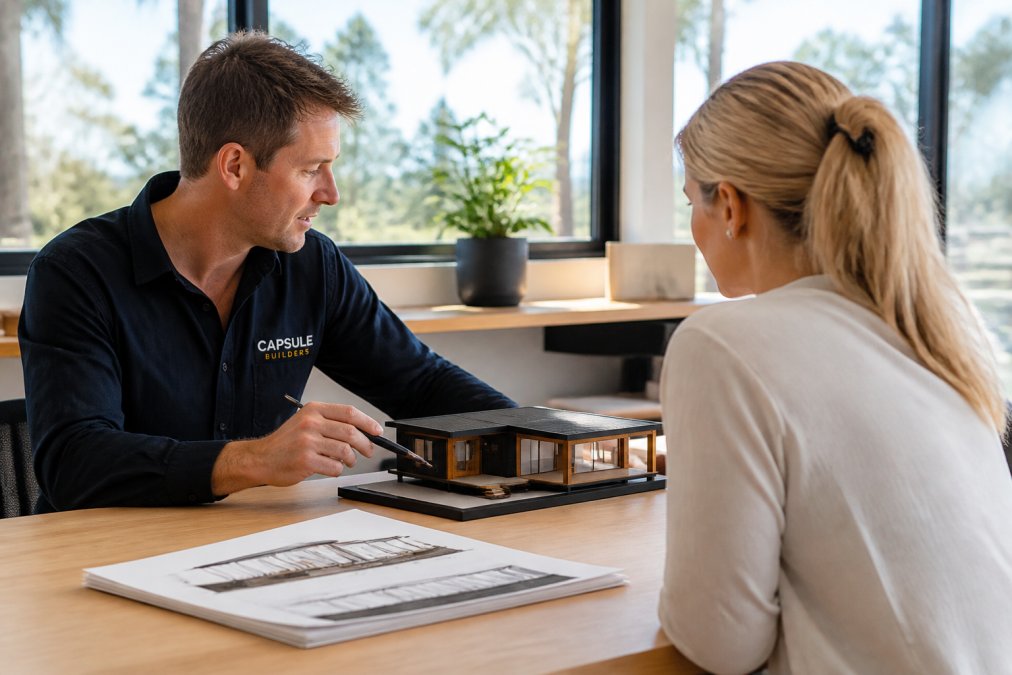
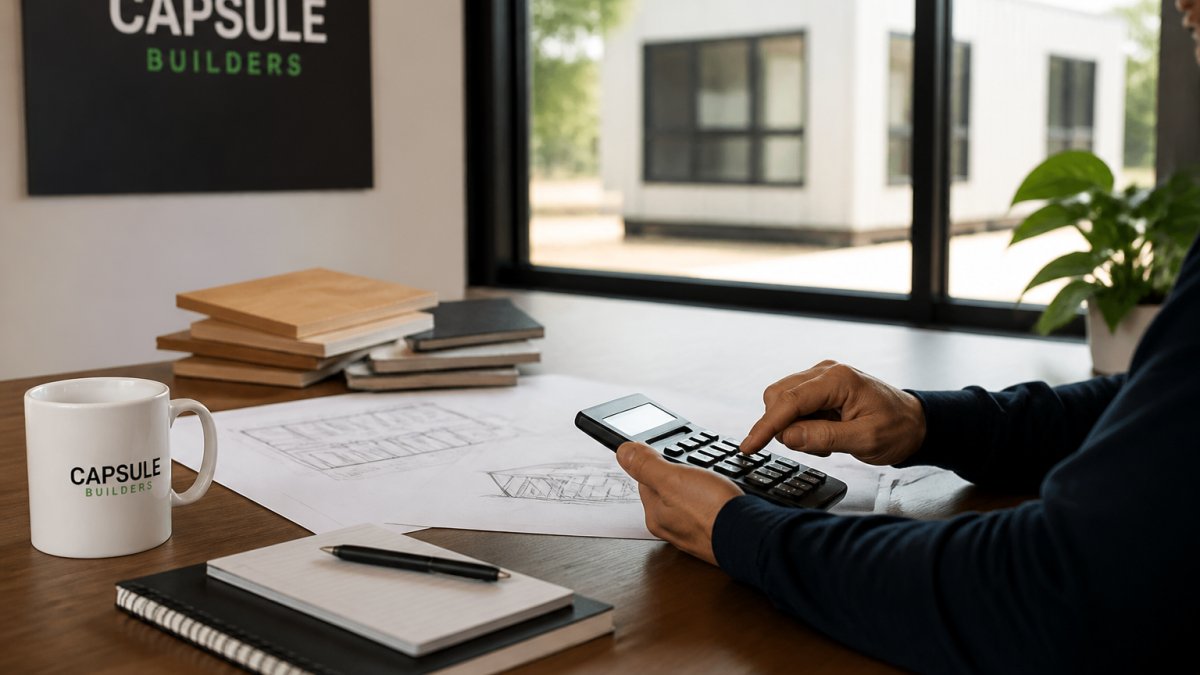
Design development happens in parallel with permit preparation. Rather than finalising designs, then waiting for approvals, modular builders submit design documentation while fabrication planning proceeds. This parallel processing compresses timelines significantly. Capsule Builders uses real-time design and budget visualisation tools so you see cost impacts as specifications evolve, no surprises at invoice stage.
Once approvals land, fabrication begins immediately. Your modules move through assembly, testing, and quality checkpoints. Installation planning confirms site logistics: crane access, module sequencing, utility connections, and final fit-out. The entire process from approved design to handover typically spans a period that depends on complexity and site readiness.
Choosing Custom Modular Home Builders
Selecting an experienced modular builder requires evaluating their design methodology, manufacturing capability, and on-site installation expertise. Look for builders who specialise in custom modular builds rather than offering only standard floor plans. Custom design means they adapt to your land, not force your land to adapt to their templates.
Manufacturing proximity matters. Builders with local production facilities understand regional climate, building codes, and supply chains. They can respond faster to site-specific requirements and manage logistics efficiently.
Verify their approach to R-Code compliance and bushfire attack level (BAL) ratings (dplh.wa.gov.au). Western Australian sites have specific performance requirements. A builder experienced in your region knows these standards intimately and designs for them from the start, not as an afterthought. This expertise prevents costly redesigns and approval delays.
Ask about their design transparency tools. You can build anything modular, but only if you understand costs in real time. Builders offering live budget visualisation and design iteration tools give you genuine control. Generic quotes that hide cost drivers until late-stage invoicing are a red flag.
Finally, confirm their warranty and defect-management process. Who handles issues after handover? Is support local, or do you chase interstate contractors? An experienced modular builder stands behind their work with clear accountability and accessible service.
Frequently Asked Questions
How does the modular home design process differ from traditional building?
Bespoke modular house design involves designing your home around your specific land, lifestyle, and budget before manufacturing begins off-site. Unlike traditional construction, modules are built in a controlled factory environment in parallel with building approvals, compressing timelines significantly. This approach reduces site disruption, maintains consistent quality control, and allows you to see and manage your design and budget in real time through tools like Capsule Studio™, giving you transparency throughout the process.
What are the main benefits of steel-framed modular homes?
Steel-framed modular homes offer faster construction timelines, reduced on-site labour costs, and consistent factory-built quality. Steel framing provides structural integrity, allows for precise engineering, and is ideal for challenging sites or regional locations. These homes can be designed to meet a 7-star minimum design target and integrate solar and battery-ready systems. Steel frames also enable flexible floor plans and architecturally designed layouts that rival traditional builds but deliver earlier.
How do I know a modular builder can handle my block's unique conditions?
Experienced modular builders conduct detailed site assessments before design begins, evaluating access, soil conditions, bushfire attack level (BAL) ratings, and local planning codes. They use this information to design modules specifically for your land. Capsule Builders, for example, specialises in custom modular builds adapted to narrow access, infill constraints, and regional requirements. Ask prospective builders for examples of similar sites they've completed and how they've solved comparable challenges.
Building a custom modular home requires a partner who understands your site's unique demands and can deliver transparency throughout design and fabrication. Capsule Builders brings over 25 years of modular construction expertise, combining bespoke design with factory precision and real-time budget control through the Capsule Studio™ tool. Start your concept today and see how you can build anything modular, tailored to your land, your lifestyle, and your budget.