 blog
blog
Modular WA Alternatives for Families: What to Know
Table of Contents
- Why Families in WA Are Considering Modular Alternatives
- The Benefits of Off-Site Construction for Residential Projects
- Exploring Custom Steel-Framed Modular Home Designs
- Modular Home Insurance Requirements in Western Australia
- Frequently Asked Questions
Last Updated: September 4, 2026
Families across Western Australia are increasingly questioning whether a traditional site-built home is the only path to the family home they want. Modular WA alternatives offer a compelling middle ground: the design freedom of a custom build with the speed and quality control of factory production. At Capsule Builders, we specialise in custom modular builds, and this guide explains what families should weigh up before choosing this route.
Why Families in WA Are Considering Modular Alternatives
The appeal comes down to a simple equation: families want more home for their money, and they want it sooner. A modular build removes most of the weather delays, trade scheduling conflicts, and on-site quality inconsistencies that stretch out conventional projects. For growing families, the ability to hold a fixed construction timeline matters, knowing your handover date before you break ground changes everything about planning school enrolments, rental renewals, and work commitments.
The Benefits of Off-Site Construction for Residential Projects
Off-site construction for residential projects means building your home in a factory-controlled environment while your site is prepared in parallel. Because modules are built indoors, materials stay dry and protected, and every weld, joint, and finish is inspected before it leaves the factory. On your block, there is no months-long procession of trades, the modules arrive and are installed over days or weeks, not seasons.
What the Factory Process Actually Looks Like
A common pattern with an experienced modular builder is a four-stage workflow that runs concurrently to compress the overall schedule:
- Design and engineering sign-off (weeks 1-6): Your floor plan is converted into a structural engineering package complying with the National Construction Code (NCC) and relevant Australian Standards, concluding with a council development application (DA) or building permit application.
- Site works and foundation (weeks 4-10): While the factory begins fabricating your modules, your block is levelled, excavated, and fitted with the foundation system, typically a concrete slab or screw piles for steel-framed modules.
- Factory fabrication (weeks 6-16): Your modules are framed, wired, plumbed, insulated, and fitted with cabinetry and fixtures, with inspections at defined checkpoints in the factory.
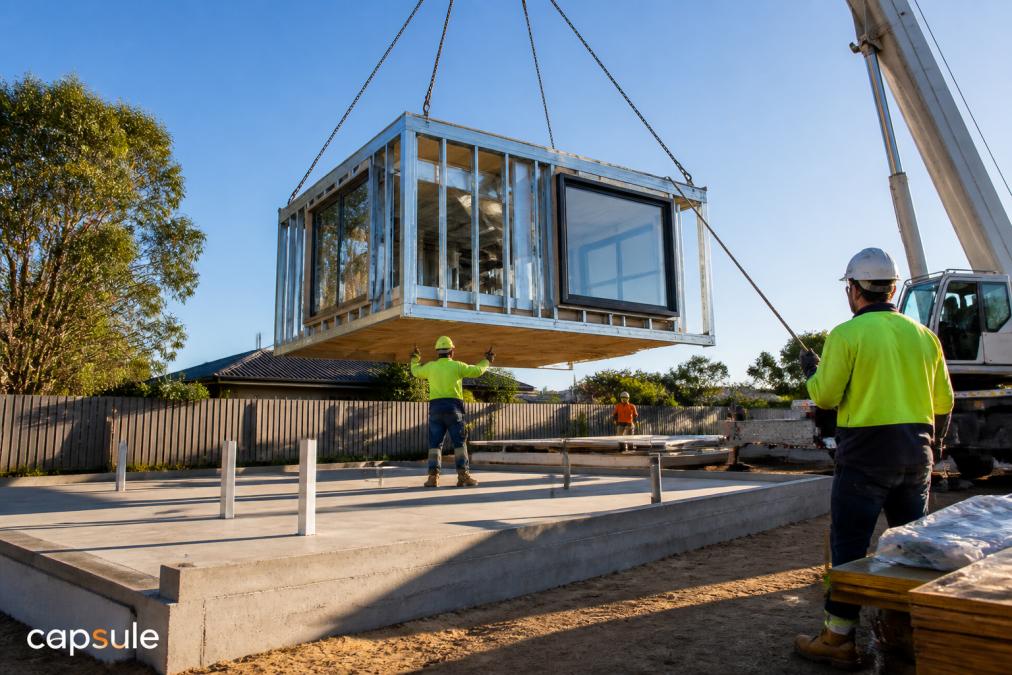
- Transport and installation (week 16-18): Modules are trucked to your block, craned into place, and connected, followed by joinery between modules, final connections, and the handover inspection. A complete modular builder including installation will manage this entire stage, so you are not coordinating crane hire and trades separately.
The Timeline Advantage, Quantified
Because site works and fabrication happen simultaneously, a modular build can offer a faster path to completion.
The Hidden Benefit: Fewer Defects
A 2021 report by the Australian Housing and Urban Research Institute (AHURI) noted that prefabricated construction can reduce defects related to weather exposure and poor trade workmanship. While you can build anything modular, the real advantage for families is the reduction in the number of people on your block and the associated risk of miscommunication.
The Trade-Offs You Should Know
Off-site construction is not without constraints. Modules are built to a maximum transportable width, typically 3.5 to 4.5 metres in WA, so wide open-plan living areas are achieved by joining modules side by side, creating a structural junction line some families notice. An experienced modular builder will design around this by placing the junction in a hallway or less visible area. Another trade-off is the lead time for design changes: once fabrication begins, changes are expensive and difficult.
Energy Efficiency as a Built-In Benefit
Because modules are built to a precise standard, achieving a high Nationwide House Energy Rating Scheme (NatHERS) star rating is often more straightforward. The building envelope is constructed in a controlled environment, meaning insulation is installed correctly with no gaps and air-tightness is easier to achieve. In WA's climate, this translates directly to lower energy bills for heating and cooling.
For a deeper look at the national standards that govern this process, the Australian Building Codes Board guidance on prefabricated construction is a useful reference.
Exploring Custom Steel-Framed Modular Home Designs
Custom steel-framed modular home designs are where modular thinking shines brightest. A steel frame gives you open, flexible floor plans without the load-bearing wall constraints of timber, which suits families who want adaptable living spaces now and the option to reconfigure later. Steel also performs well against termites and rot, two issues that quietly shorten the life of timber-framed homes in Australia's climate. An experienced modular builder can tailor the design around your block's orientation, slope, and views, rather than forcing a standard plan onto your land. If you want to know whether your site suits this approach, check the Australian Building Codes Board guidance on prefabricated construction, which outlines the national standards for off-site manufacturing.
Modular Home Insurance Requirements in Western Australia
Insurance for a modular home in Western Australia follows similar principles to a traditional build, but with some timing differences worth understanding. Modular home insurance requirements in Western Australia generally mean you need builder's insurance during installation and standard home insurance once the modules are secured to your foundation.
The practical point of difference is that your home is insurable earlier in the process. Because the structure is weatherproof and secured on site sooner, you transition from construction cover to a standard home policy faster than you would with a conventional build. Before signing anything, confirm with your insurer that the policy covers the transport and crane-lifting phase, since that is the moment most unique to modular construction. For a clear overview of what a standard home policy should include, the Australian Securities and Investments Commission's MoneySmart home insurance guide is a reliable starting point.
The Unique Risks of a Modular Build
Most insurance guides for site-built homes do not cover the specific risk profile of a modular build. The three moments where your exposure is highest are:
- The factory-to-site transport leg. Your home is at its most vulnerable on the back of a truck travelling on WA roads. Your builder's transit insurance should cover this, but you must see the certificate of currency before the modules leave the factory.
- The crane lift. The moment a module is suspended over your foundation is the highest-risk point of the entire project. Confirm that the builder's public liability and the crane company's insurance both cover this specific operation.
- The partially completed state. Between the first module being placed and the final module connected, your home is exposed to weather and theft. Confirm that the sum insured reflects the value of the modules on site, not just the site works.
The Insurance Gap Families Often Miss
Families sometimes assume their builder's insurance covers everything until handover. In practice, there can be a gap between the moment the builder's policy ends and the moment your home insurance policy begins. This can happen if the builder finishes ahead of schedule and you have not yet finalised your home insurance paperwork.
To avoid this, start the home insurance application as soon as the modules are secured to the foundation. Because the structure is weatherproof and locked, most insurers will treat it as a standard home risk from that point. The Insurance Council of Australia's guide to home building insurance explains the distinction between construction and home policies in practical terms.
What to Ask Your Insurer
Before you commit to a policy, ask these five questions:
- Does the policy cover the transport of modules from the factory to my site?
- Is the crane-lifting operation covered under the builder's policy or do I need separate cover?
- What is the sum insured during the installation phase, does it reflect the full replacement value of the modules on site?
- At what exact point does the policy transition from construction cover to standard home cover?
- Are there any exclusions for steel-framed construction or for homes on screw pile foundations?
| What to Insure | When It Applies | What to Check |
|---|---|---|
| Builder's / construction cover | During fabrication and installation | Transport and lifting of modules covered |
| Transit insurance | From factory gate to your block | Sum insured equals replacement value of modules |
| Standard home insurance | After modules secured to foundation | Sum insured matches full rebuild cost |
| Contents insurance | From handover | Separate from building cover |
Frequently Asked Questions
What are the modular home insurance requirements in Western Australia?
Insurance requirements for modular homes in Western Australia are similar to traditional builds. You need construction insurance during the build, which the builder typically arranges. Once installed and certified, your home is treated like any other dwelling for home and contents insurance. It's important to inform your insurer that your home was built using off-site methods, as this can affect your premium. A reputable modular builder will provide the necessary compliance certificates and structural warranty to support your insurance application.
How much faster is a modular build compared to a traditional build?
Because modules are fabricated in a factory while site preparation and council approval for building permits happen at the same time, a modular build can be significantly faster. This parallel process reduces the overall construction timeline, often by several months compared to traditional sequential building. This speed also reduces site disruption and the costs associated with a longer build period, making modular a practical choice for families wanting to move in sooner.
Choosing a modular path is not about settling for less. It is about choosing a smarter construction method that returns weeks of your time and delivers a steel-framed home built to a consistent standard. Capsule Builders combines bespoke design with a real-time budget tool, the Capsule Studio™, so you see exactly where your money goes from concept to handover. Start your concept with Capsule Builders and see how a custom modular build fits your family's land, lifestyle, and budget.
Frequently Asked Questions
Q: What are the modular home insurance requirements in Western Australia?
A: Insurance requirements for modular homes in Western Australia are similar to traditional builds. You need construction insurance during the build, which the builder typically arranges. Once installed and certified, your home is treated like any other dwelling for home and contents insurance. It's important to inform your insurer that your home was built using off-site methods, as this can affect your premium. A reputable modular builder will provide the necessary compliance certificates and structural warranty to support your insurance application.
Q: How much faster is a modular build compared to a traditional build?
A: Because modules are fabricated in a factory while site preparation and council approval for building permits happen at the same time, a modular build can be significantly faster. This parallel process reduces the overall construction timeline, often by several months compared to traditional sequential building. This speed also reduces site disruption and the costs associated with a longer build period, making modular a practical choice for families wanting to move in sooner.