 blog
blog
Modular Homes for Small Blocks WA: A 2026 Guide
Table of Contents
- Why Modular Homes for Small Blocks WA Make Sense
- Exploring Tiny Homes Perth and Secondary Dwellings Regulations
- The Modular Home Design Process for Your Block
- Conclusion: Building Modular on Your Small Block
- Frequently Asked Questions
Last Updated: September 6, 2026
Why Modular Homes for Small Blocks WA Make Sense
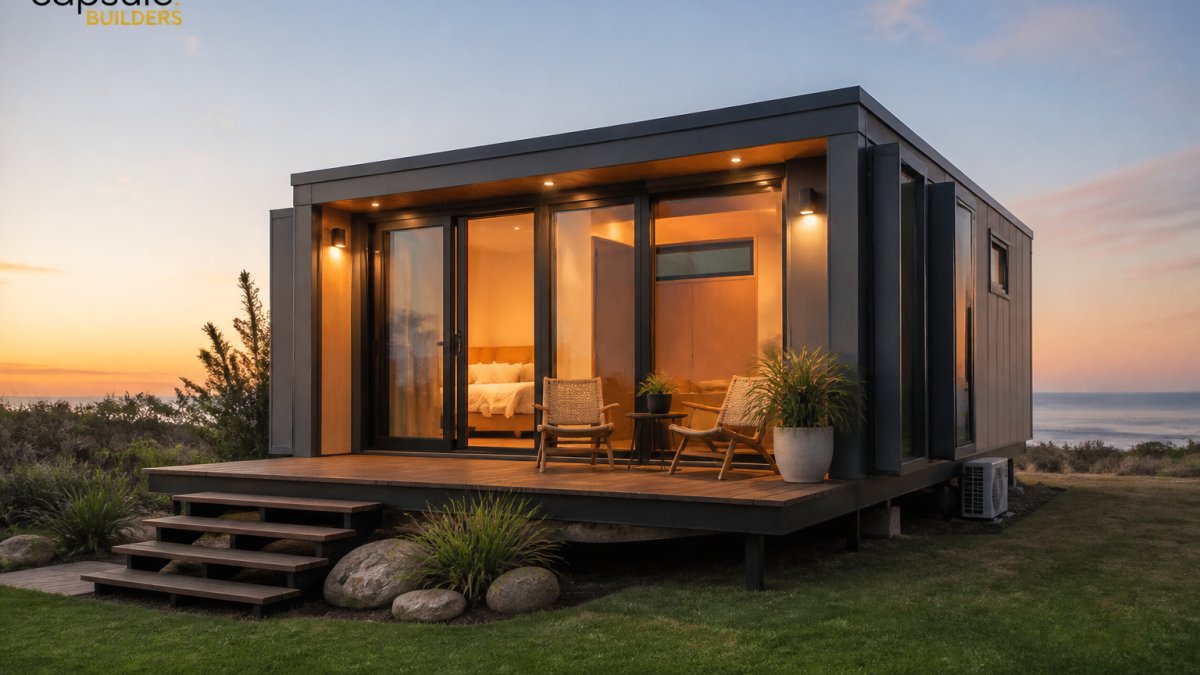
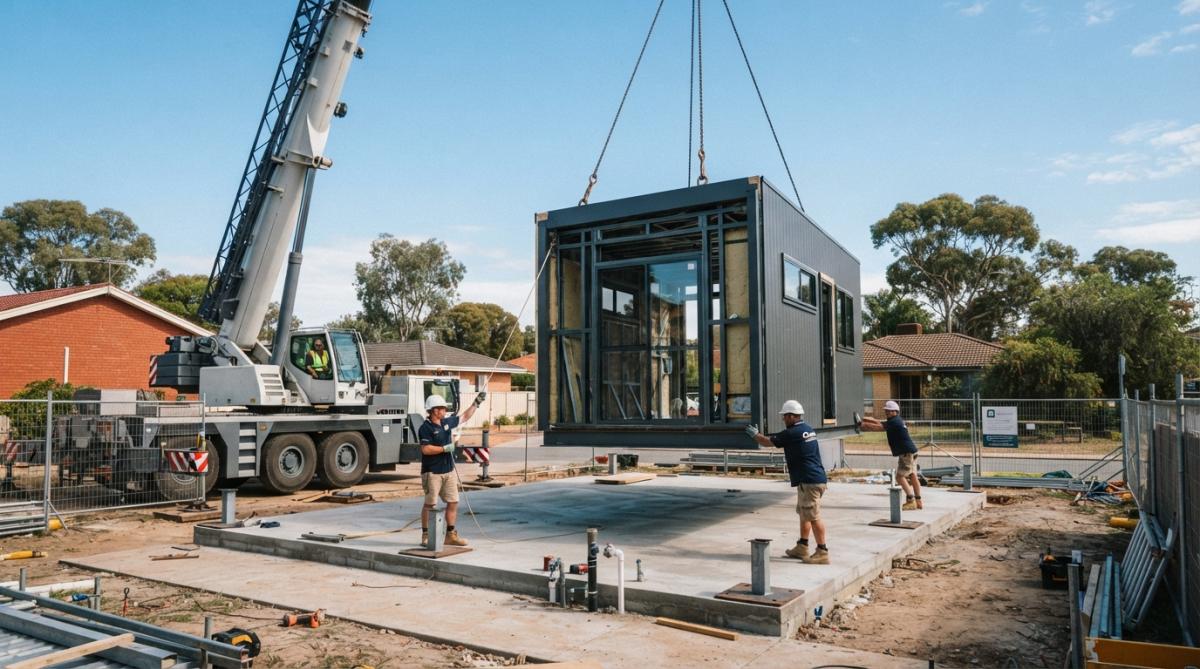
Maximising a compact footprint is the central challenge of modern infill development, and modular homes for small blocks WA are emerging as a practical response. A modular home is a dwelling constructed off-site in structurally independent, steel-framed modules, then transported and assembled on your land. This approach suits narrow lots, battleaxe blocks, and secondary dwelling opportunities where traditional construction struggles with site access and disruption.
At Capsule Builders, we specialise in custom modular builds tailored to the constraints of Western Australian blocks. The advantages over conventional builds are clear: faster construction and earlier handover, reduced site disruption, and consistent factory-built quality. Because modules are built indoors, weather delays are largely eliminated, and the precision of off-site construction means fewer surprises once installation begins.
Exploring Tiny Homes Perth and Secondary Dwellings Regulations
Before designing, you need to understand what your block legally permits, and the regulations for secondary dwellings vary across local governments. In Western Australia, R-Codes govern residential design codes, dictating setbacks, plot ratio, and height limits for your specific zoning (wa.gov.au). Many homeowners explore tiny homes Perth options as a pathway to a secondary dwelling, such as a granny flat for multigenerational living or rental income.
A common mistake is assuming a smaller home means fewer approvals. Council approval is still required for most permanent dwellings, and the process involves building permits, site preparation checks, and compliance with local planning schemes (commerce.wa.gov.au). An experienced modular builder will conduct an instant R-Code compliance review during the design phase, catching potential issues before you commit to fabrication.
The Modular Home Design Process for Your Block
Every modular project begins with a site assessment, examining block dimensions, access for crane delivery, and foundation types. The design process then balances your floor plan aspirations against the physical realities of transport logistics and site constraints. Transportable homes require clear access routes, and a crane delivery needs adequate space for setup and lifting.
The modular home design process typically follows these stages:
- Site assessment: Confirm dimensions, slope, soil type, and access.
- Concept design: Develop floor plans and architectural aesthetics using tools like the Capsule Studio™ real-time design and budget tool.
- Compliance review: Check against R-Codes and council requirements.
- Permit lodgement: Submit building permits while fabrication begins in parallel.
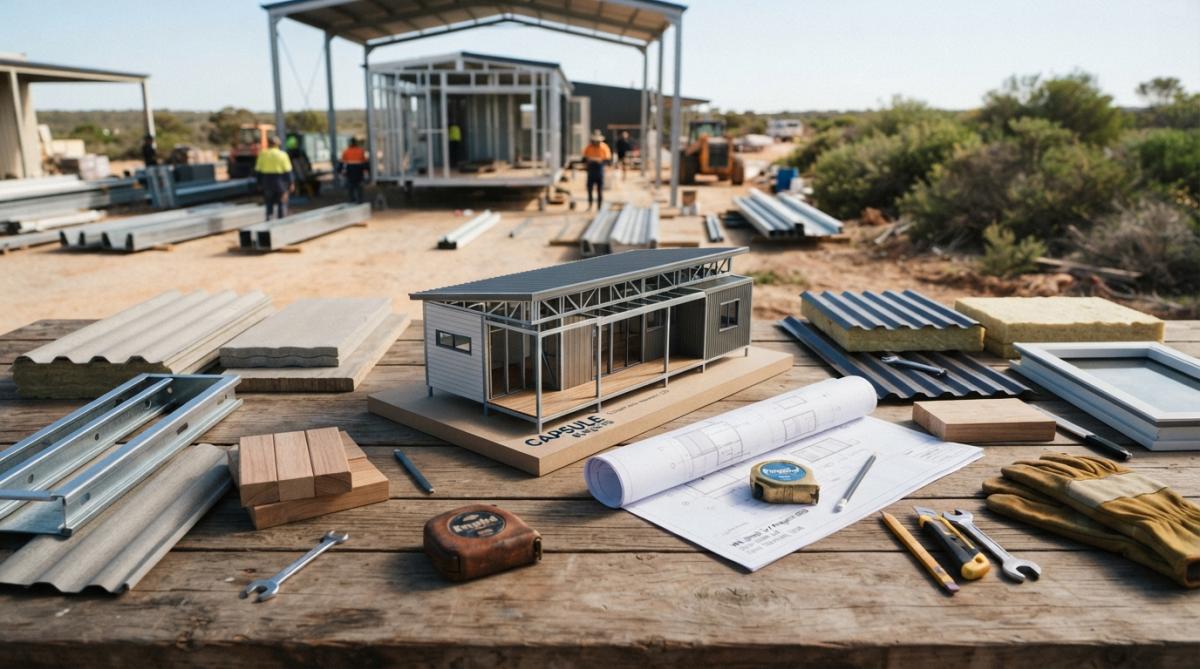
- Fabrication: Construct steel-framed modules off-site.
- Transport and installation: Deliver and assemble on your prepared foundation.
- Utility connections: Link power, water, and sewage services.
| Design Stage | Key Consideration | Typical Duration |
|---|---|---|
| Site assessment | Access, slope, soil type | 1-2 weeks |
| Concept design | Floor plan, budget, aesthetics | 2-4 weeks |
| Permits & approvals | Council, R-Codes, building permit | 4-8 weeks |
| Fabrication | Steel frame, fit-out, quality checks | 6-10 weeks |
| Installation | Crane delivery, assembly, connections | 1-2 weeks |
Conclusion: Building Modular on Your Small Block
Building on a small block requires careful planning around council approval, site access, foundation types, and utility connections, but the modular approach turns these constraints into manageable steps. As a complete modular builder including installation, Capsule Builders handles everything from fabrication through to final assembly on your block. Modular homes offer a cost-effective solution through reduced labour and downtime, with a 7-star minimum design target and solar and battery-ready options for energy efficiency (ncc.abcb.gov.au).
Whether you are a first-time buyer or adding a secondary dwelling, Capsule Builders combines intelligent design with consistent factory-built quality to bring your vision to life. Our bespoke modular homes are individually designed around your land and lifestyle, and with Capsule Studio™ you can see and control your budget in real time. Start your concept today and discover what you can build on your block.
Frequently Asked Questions
Do you need council approval for a tiny home on a trailer in WA?
Yes, in most Western Australian local government areas, a tiny home on a trailer is still considered a dwelling and requires council approval. The rules vary by local government, so it is essential to check with your local authority early. Modular homes for small blocks WA are typically assessed under the same R-Codes as traditional builds. An experienced modular builder can review your land against local planning policies and provide an instant R-Code compliance review to clarify what is possible.
How does the modular home design process work for a small block?
The process begins with a consultation to understand your land and lifestyle needs. Using a tool like Capsule Studio™, you can design your home and manage your budget in real time. The builder then handles council approval and prepares the site. While permits are being processed, your steel-framed modules are fabricated off-site in parallel. This approach reduces site disruption and can significantly shorten the building timeline compared to a traditional build.
Can modular homes be customised for narrow residential lots?
Absolutely. Modular construction offers significant flexibility for narrow or irregular lots. As an experienced modular builder, the key is designing structurally independent modules that can be configured to suit your specific block dimensions and site access. This includes planning for crane delivery and foundation types that work with the local conditions. The result is a customisable layout that maximises your available space, often achieving a higher energy efficiency rating than conventional builds.
Building on a small block presents real challenges around approvals, access, and design. Capsule Builders handles these complexities through a transparent, collaborative process, with off-site construction in structurally independent, steel-framed modules and parallel processing of building permits and fabrication for faster delivery. Get started with Capsule Builders and turn your compact block into a high-quality, energy-efficient home.