 how-to
Get a Quote for a Modular Home in WA
Table of Contents
- What Goes Into a Modular Home Quote in WA
- Modular Home Cost Per Square Metre: What to Expect
- Modular Home Construction Timeline From Quote to Handover
- Are Modular Homes Good Investments in WA?
- Frequently Asked Questions
Last Updated: August 21, 2026
What Goes Into a Modular Home Quote in WA
Getting a modular home quote is more involved than most first-time buyers expect. A thorough quote from an experienced modular builder covers far more than just the structure itself, it accounts for your specific block, design brief, site conditions, and regulatory environment.
Site conditions drive significant variables: soil classification, slope, access width for transport, and proximity to services all affect what your build requires. A flat, accessible suburban block and a remote regional property with a narrow driveway are entirely different propositions, even for the same floor plan.
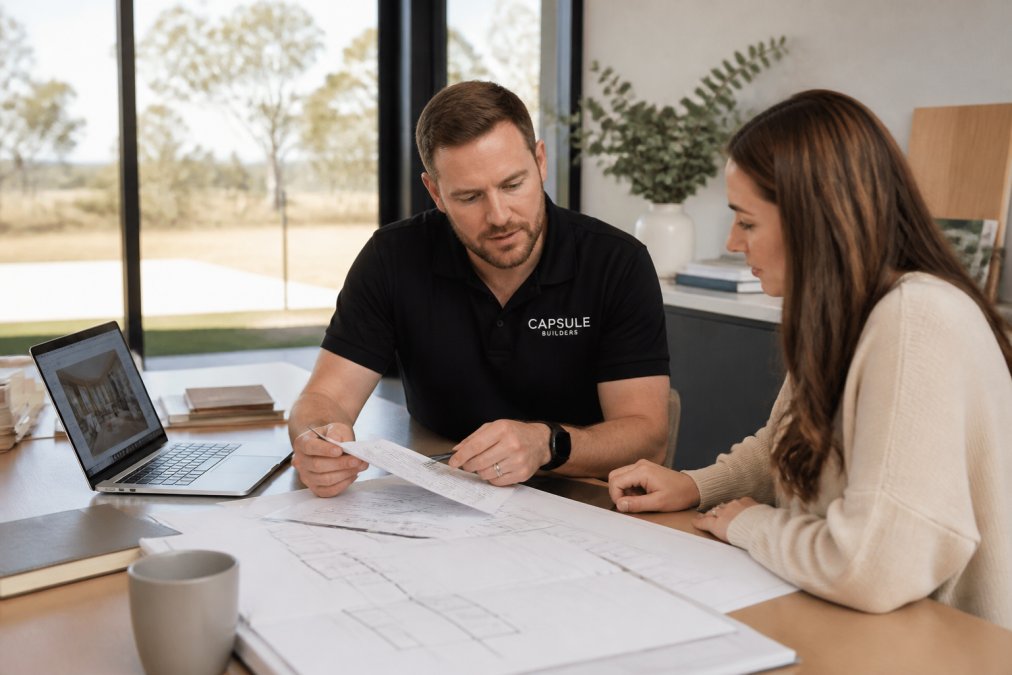
A credible modular home quote should itemise:
- Structure and fabrication: Steel-framed modules built off-site to your custom design
- Delivery and logistics: Transport from factory to site, including access requirements or road permits
- Site preparation: Earthworks, foundation type, and utility connections
- Council approvals: Building permits and development approval fees
- Inclusions list: Finishes, fixtures, and fittings covered in the base price
Modular Home Cost Per Square Metre: What to Expect
Modular home cost per square metre varies based on design complexity, site conditions, finish level, and customisation. Because builders specialise in custom modular builds rather than catalogue products, pricing reflects specific decisions for your land and lifestyle.
| Factor | Lower Cost Impact | Higher Cost Impact |
|---|---|---|
| Design complexity | Simple rectangular floor plan | Multiple modules, angles, or split levels |
| Site conditions | Flat, accessible block | Steep, remote, or difficult access |
| Finish level | Standard inclusions | Premium fixtures and fittings |
| Energy features | Basic compliance | Solar, battery storage, high NatHERS rating |
| Foundation type | Concrete slab on flat ground | Pier or pad footings on reactive soil |
Off-site construction in a controlled factory environment reduces weather delays and labour inefficiencies compared to traditional building. Modular homes with 7-star energy ratings, solar integration, and premium finishes trend towards the higher end of any cost range. According to Your Home, Australian Government guide to sustainable housing, thermal performance and energy efficiency features deliver long-term running cost reductions that offset higher upfront investment.
Modular Home Construction Timeline From Quote to Handover
The modular home construction timeline is one of the clearest advantages of prefab construction over traditional site-built methods. Because fabrication happens off-site in parallel with council approvals and site preparation, the overall programme compresses significantly.
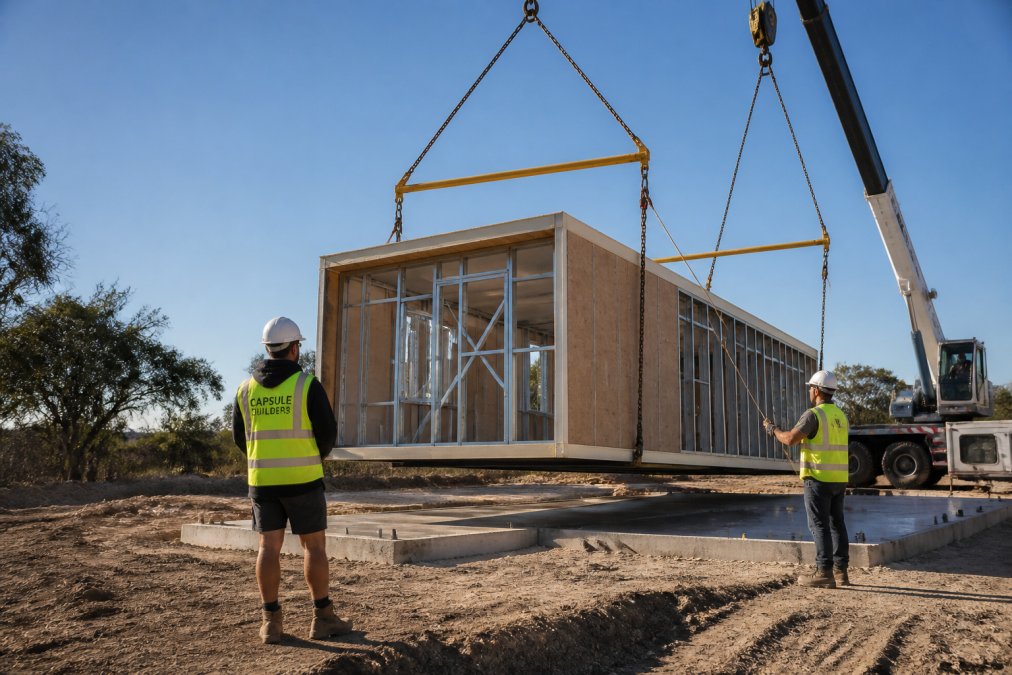
A typical timeline from signed contract to handover runs through these phases:
- Design and documentation: Custom floor plans finalised, engineering completed, energy compliance assessed against NatHERS requirements
- Council approval: Building permit application submitted concurrently with fabrication
- Site preparation: Earthworks, foundation installation, and utility connections completed while modules are built
- Fabrication: Steel-framed modules constructed in a controlled off-site environment
- Delivery and installation: Modules transported to site and craned into position; regional WA delivery requires route planning for access and road permits
- Fit-out and commissioning: Services connected, finishes completed, inspections passed
The parallel processing of permits and fabrication is where modular architecture outperforms traditional construction. An experienced modular builder will assess regional constraints, narrow tracks, low-clearance bridges, unsealed roads, at the quoting stage to plan delivery and module sizing accordingly. When you work with a complete modular builder including installation, the entire process from design through handover is coordinated seamlessly, eliminating the coordination gaps that often arise when site preparation, fabrication, and installation are managed separately.
According to Building Commission WA, building approvals and permits, all residential construction in Western Australia requires a building permit under the Building Act 2011 (WA). Bushfire Attack Level assessments are mandatory for properties in designated bushfire-prone areas, affecting design specifications and building materials.
Are Modular Homes Good Investments in WA?
Modular homes are good investments in WA for buyers who prioritise build quality, energy performance, and cost predictability. Factory-controlled construction removes the variability that plagues traditional site builds: weather delays, subcontractor coordination failures, and materials inconsistencies.
Energy efficiency increasingly affects resale value. Homes built to higher NatHERS ratings carry lower running costs, a quantifiable advantage in the current energy environment. Steel-framed modular homes built to the National Construction Code and issued with a home warranty under the Home Building Contracts Act 1991 (WA) are treated by lenders and valuers the same way as conventional construction.
You can build anything modular, from compact studios to multi-module family homes. Smaller modular structures deployed as secondary dwellings or short-term rental units on existing properties represent a particularly strong return profile, given lower land costs and faster time to income. Fixed-price contracts, standard practice for reputable modular builders, remove the cost overrun risk that erodes investment returns on traditional builds.
Frequently Asked Questions
Q: What should be included in a modular home quote?
A: A thorough modular home quote should cover the base build price, steel-framed module fabrication, delivery logistics, site preparation, foundation types, utility connections, and council approval fees. Ask your builder to itemise inclusions and exclusions clearly. Quotes from an experienced modular builder also factor in your specific block conditions, floor plan complexity, and any custom design requirements, so you are comparing like for like before committing.
Q: Are modular homes cheaper than traditional builds?
A: Off-site construction generally reduces labour costs and build time compared to a conventional site build, which can translate to savings. However, the final modular home cost per square metre depends on design complexity, square meterage, site conditions, and inclusions like solar and battery-ready systems. Rather than assuming a fixed saving, request a detailed quote that breaks down each cost component so you can make a direct comparison against a traditional build for your specific land and lifestyle.
Q: How long does it take to get a quote for a custom modular design?
A: With Capsule Builders' Capsule Studio™ tool, you can start shaping your concept and seeing real-time budget estimates immediately. A formal fixed-price quote for a custom modular home typically follows an initial design consultation and site assessment, including soil testing and council approval requirements. Because fabrication and building permits are processed in parallel, the overall modular home construction timeline from quote to handover is significantly shorter than a conventional build.
Choosing the right builder matters as much as choosing the right design. Capsule Builders specialises in custom modular builds designed around your specific land, lifestyle, and budget, with the Capsule Studio™ tool giving you real-time visibility over your design choices and their cost implications before anything goes to council. Start your concept and get a modular home quote that reflects what your project actually requires.