 how-to
How to Prepare Sloped Land for a Modular Home
Table of Contents
- Geotechnical Site Assessment Requirements
- Modular Home Foundation Types for Uneven Land
- Site Access Requirements for Modular Delivery
- Managing Drainage and Water Runoff on Sloped Sites
- Your Step-by-Step Site Preparation Checklist
- Frequently Asked Questions
Last Updated: September 25, 2026
Geotechnical Site Assessment Requirements
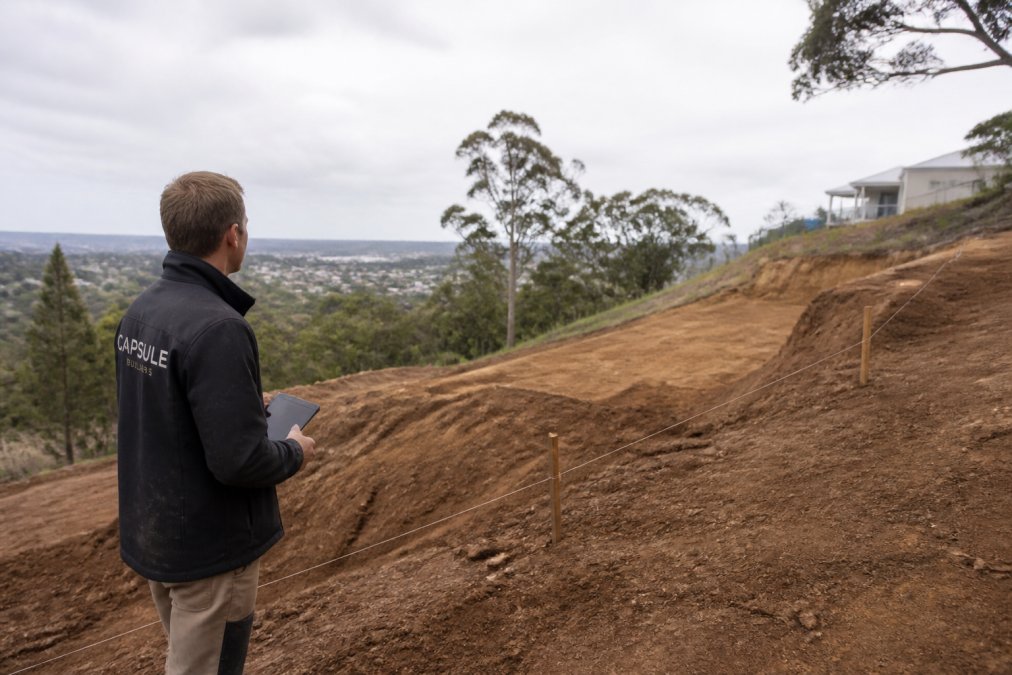
Preparing sloped land for a modular home starts with a geotechnical report identifying soil composition, slope stability, and load-bearing capacity.
It covers soil testing and classification, subsurface conditions and rock depth, slope stability analysis, load-bearing capacity, and groundwater and drainage.
In Western Australia, your council may require a site survey and geotechnical report before approving a building permit.
Modular Home Foundation Types for Uneven Land
The right foundation depends on your slope's grade and home design.
A stepped foundation suits moderate slopes, using footers at different levels to follow the natural grade.
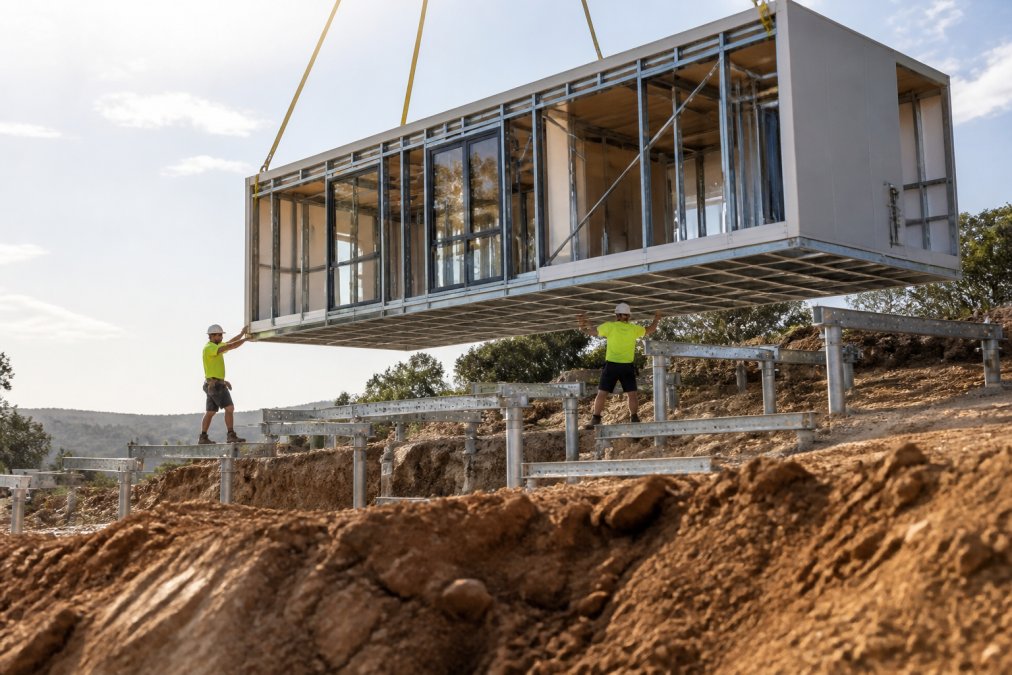
Pier and beam systems lift the home on piers, handling steeper topography better than a slab, with adjustable supports for fine-tuning.
| Foundation Type | Best For | Key Consideration |
|---|---|---|
| Stepped foundation | Moderate slopes, split-level design | Requires cut and fill earthworks |
| Pier and beam | Steep or uneven ground | Adjustable supports aid leveling |
| Slab on grade | Flat blocks only | Not suited to sloped land |
Your foundation choice shapes your site preparation plan, excavation, soil compaction, and retaining walls all flow from it. An experienced modular builder can review your block's R-Code compliance early.
Site Access Requirements for Modular Delivery
Site access determines whether a crane can deliver and place your modules, requiring clear crane access, stable ground, and truck maneuvering space.
On a sloped block, site accessibility is often the biggest constraint, so plan crane positioning early.
Key requirements include a clear path for the truck and crane, compacted ground for outriggers, overhead clearance for powerlines, and module staging space.
If access is tight, your builder may adjust the module design or installation sequence. Off-site construction helps: modules arrive complete, reducing site disruption.
Managing Drainage and Water Runoff on Sloped Sites
Drainage decides whether your sloped site performs long-term, so manage runoff and hydrostatic pressure before and after installation.
Poor drainage on a slope causes erosion, soil movement, and foundation issues, so plan drainage alongside your foundation design.
Common solutions include surface drains and swales, retaining walls for grade changes, subsurface drainage for hydrostatic pressure, and erosion control such as hydroseeding.
Check drains and retaining walls each season and clear debris before winter rains.
Your Step-by-Step Site Preparation Checklist
Follow this checklist to prepare your sloped land.
- Commission a geotechnical report and site survey
- Confirm zoning ordinances and R-Code compliance
- Finalize foundation type with your structural engineer
- Complete excavation and cut and fill earthworks
- Install retaining walls and drainage systems
- Compact soil and verify load-bearing capacity
- Set foundation footers and adjustable supports
- Apply erosion control measures
- Confirm crane access and site accessibility
- Schedule module delivery and installation
Each step builds on the last, rushing grading or compaction undermines everything that follows.
Capsule Builders specialises in custom modular builds, and our Capsule Studio™ tool lets you design your home and manage your budget in real time, so you can see how site conditions affect your build before fabrication starts. As a complete modular builder including installation, we can take your project from geotechnical findings through to a finished home on your sloped block.
Frequently Asked Questions
What are some tips for building on sloped land?
Start with a geotechnical report to understand soil and slope stability. Choose a foundation suited to the gradient, such as stepped footings or pier and beam with adjustable supports. Plan drainage early to manage site runoff, and confirm crane access for modular delivery. An experienced modular builder can assess your block and recommend the most practical approach for your site.
Is it more expensive to build on sloped land?
Sloped blocks usually cost more to prepare than flat land because of excavation, cut and fill, retaining walls and engineered foundations. The final figure depends on gradient, soil conditions and access. Modular construction can reduce some costs through off-site fabrication, but site-specific factors still drive the total. Get a detailed quote based on your block's geotechnical report rather than a generic estimate.
Do I need a retaining wall for a modular home on a slope?
Not always, but many sloped sites need one to manage soil pressure and prevent erosion. A retaining wall may be required where cut and fill creates a height difference, or where the slope exceeds what the foundation can safely accommodate. A structural engineer or geotechnical report will confirm whether a retaining wall is necessary for your block and how it should be designed.
Sloped land doesn't have to limit what you build. An experienced modular builder handles the engineering, access, and drainage details so your home sits right from day one. Capsule Builders combines bespoke steel-framed design, Capsule Studio™ real-time budgeting, and a 7-star minimum design target with solar and battery-ready options. Start your concept with Capsule Builders and build anything modular on your block.