 blog
blog
Energy Efficient Modular Homes: 2026 Trends
Table of Contents
- 7-Star NatHERS Rating Modular Homes: The New Standard
- Steel-Framed Modular Construction Benefits for Thermal Performance
- Bespoke Modular Home Planning: Designing for Efficiency
- Frequently Asked Questions
Last Updated: September 13, 2026
7-Star NatHERS Rating Modular Homes: The New Standard
Energy efficient modular homes in 2026 are defined by one benchmark: the 7-star NatHERS thermal rating. This guide covers what it demands, why steel-framed modular construction meets it more reliably, and how bespoke planning gets you there.
NatHERS scores thermal performance out of 10 stars based on the building envelope: insulation, glazing, airtightness, and climate response. A 7-star minimum now applies to new homes and major renovations under the National Construction Code, and factory-controlled assembly makes airtightness and insulation continuity easier to guarantee than on site.
NatHERS thermal performance ratings explained
Three things drive the score: insulation continuity, glazing matched to orientation, and airtightness. Get these right in the factory and the rating follows.
Steel-Framed Modular Construction Benefits for Thermal Performance
Steel-framed modular construction benefits thermal performance in ways timber framing struggles to match: steel doesn't warp, shrink, or absorb moisture, so the envelope stays true and insulation sits where designed.
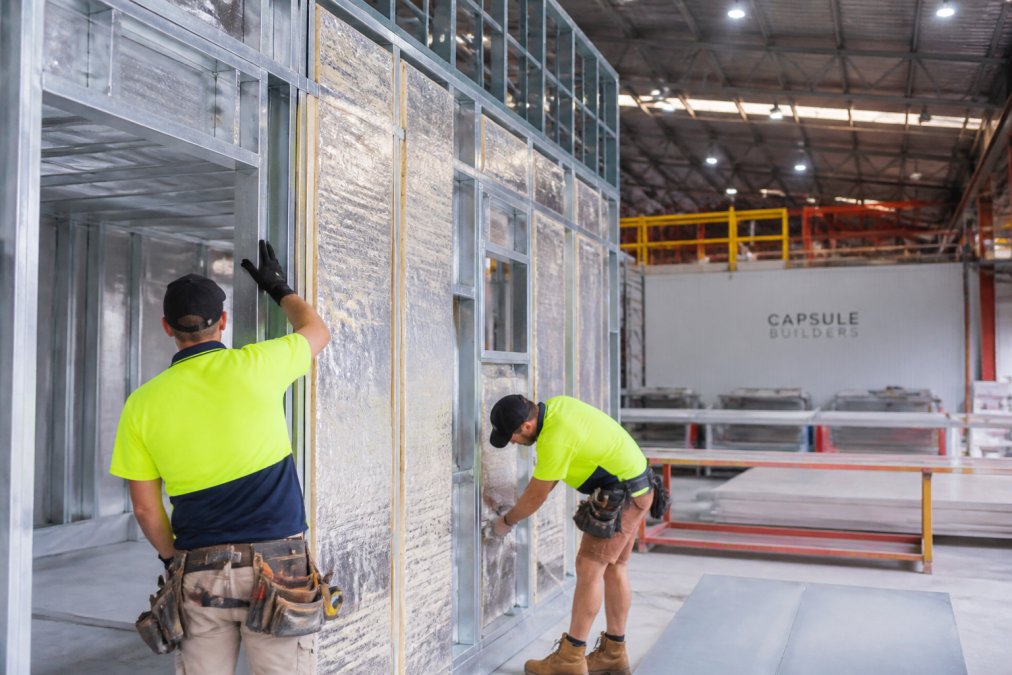
The real advantage is precision: panels are cut, insulated, and sealed in a controlled environment, with thermal bridging addressed at the design stage rather than patched on site.
Capsule Builders specialises in structurally independent, steel-framed modules built this way, with a 7-star minimum design target and solar and battery-ready options. Permits and fabrication run in parallel, so the energy design is locked in before a panel is cut.
| Performance Factor | Steel-Framed Modular | Traditional Site Build |
|---|---|---|
| Dimensional stability | High, no warping or shrinking | Varies with moisture and timber quality |
| Airtightness control | Factory-sealed, consistent | Depends on on-site trade quality |
| Insulation continuity | Designed and verified off-site | Vulnerable to site gaps and delays |
| Weather exposure during build | Minimal | Significant |
Bespoke Modular Home Planning: Designing for Efficiency
Bespoke modular home planning starts with your land, not a catalogue. Orientation, shading, prevailing winds, and block dimensions all shape performance, and an experienced modular builder will model these before committing to a floor plan.
Your Home sustainability guide from the Australian Government
Efficiency and customisation aren't in conflict: a design tailored to a north-facing living area with correctly sized eaves will outperform a generic plan. Capsule Builders uses its Capsule Studio™ tool to let you adjust layout and budget in real time, so you can see the trade-offs between glazing, insulation, and solar before you commit.
A practical planning sequence: get a site assessment covering orientation and overshadowing, run a NatHERS simulation on your actual block, set glazing and insulation specifications to hit 7 stars, size solar and battery capacity to expected usage, then lock the design and start permits and fabrication in parallel. Because Capsule Builders is a complete modular builder including installation, the same team that designs your envelope can carry it through to a finished, performing home on site.
National Construction Code energy efficiency provisions
Holding design intent through to handover is where off-site construction has the edge. Capsule Builders specialises in custom modular builds with a 7-star minimum design target, steel-framed modules, and solar and battery-ready options, all managed through the Capsule Studio™ tool so you can see your budget in real time. As an experienced modular builder, we'll help you build anything modular, from a compact retreat to a full family home. Start your concept with Capsule Builders and get a design that performs from day one.
Frequently Asked Questions
What are the primary energy efficiency standards for modular homes in 2026?
In 2026, modular homes must meet the 7-star NatHERS rating under the National Construction Code. This rating measures thermal performance and requires features like high insulation, airtightness, and efficient glazing. Many builders also incorporate solar panels and battery storage to further reduce energy consumption.
How do steel-framed modular homes improve thermal performance?
Steel frames are dimensionally stable and do not warp, which helps maintain a continuous building envelope. This reduces thermal bridging and air leakage, improving overall energy efficiency. Combined with structural insulated panels, steel-framed modular homes can achieve higher NatHERS ratings and lower heating and cooling costs.
Are modular homes capable of achieving a 7-star NatHERS rating?
Yes, modular homes can achieve a 7-star NatHERS rating when designed with energy-efficient materials and systems. Off-site construction allows for precise installation of insulation and airtightness measures, often exceeding site-built quality. Builders like Capsule Builders target a minimum 7-star rating with solar and battery-ready options.