 how-to
Design Your Own Modular Home Online: A Step-by-Step Guide
Table of Contents
- What You'll Need Before Starting Your Design
- How to Design Your Own Modular Home Online
- Understanding Your Solar Ready Modular Home Packages
- Modular Home Construction Timeline and What to Expect
- Frequently Asked Questions
What You'll Need Before Starting Your Design
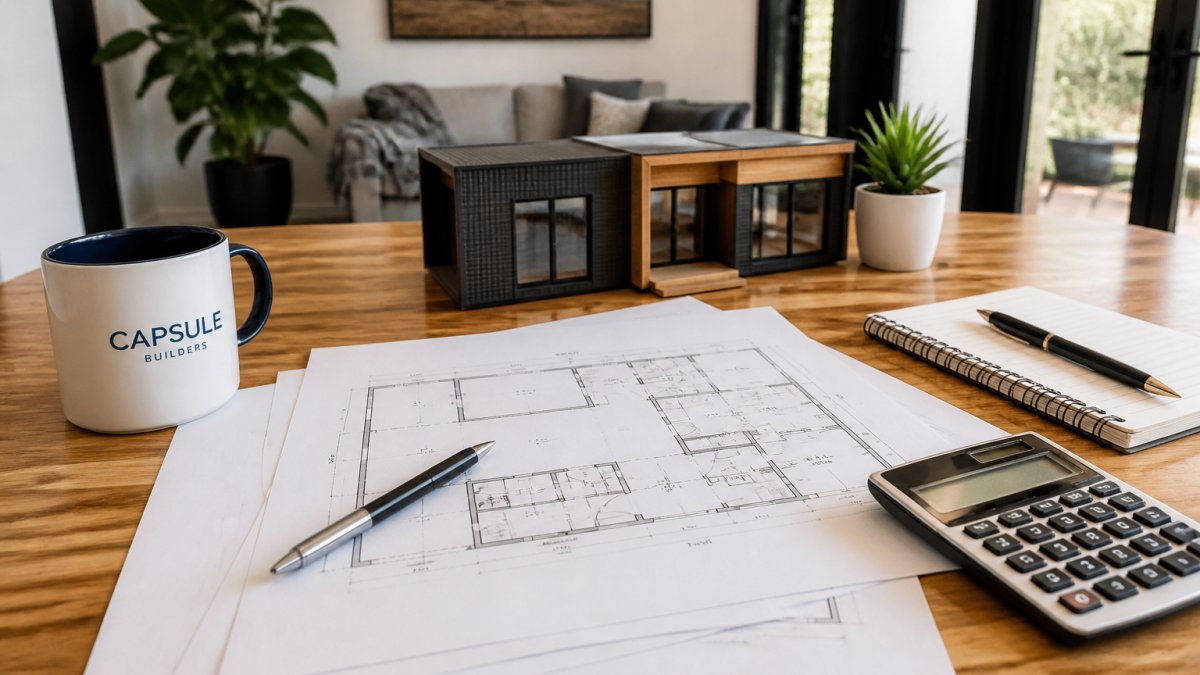
Before designing your modular home online, gather essential information: block dimensions, site orientation, local zoning codes, and your budget range. This prevents costly redesigns and ensures your concept is buildable on your land.
Understand your site constraints. Check for slope, access points, utility connections, and any Development Approval requirements. An experienced modular builder can review site feasibility, but you'll move faster if you've already identified potential obstacles. Knowing whether your block faces challenges, unusual terrain, limited access, or tight setbacks shapes every design decision that follows.
How to Design Your Own Modular Home Online
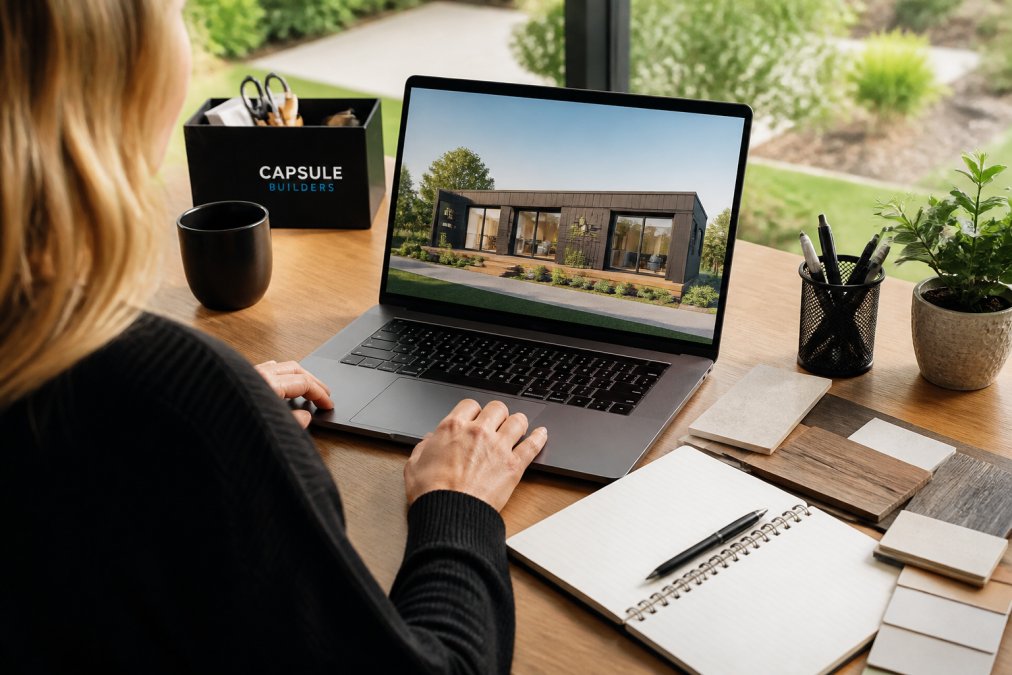
Designing your modular home online starts with choosing a platform that visualises layout flexibility in real time. The best tools combine 3D visualisation with instant cost feedback, so you see exactly how each design choice affects your budget.
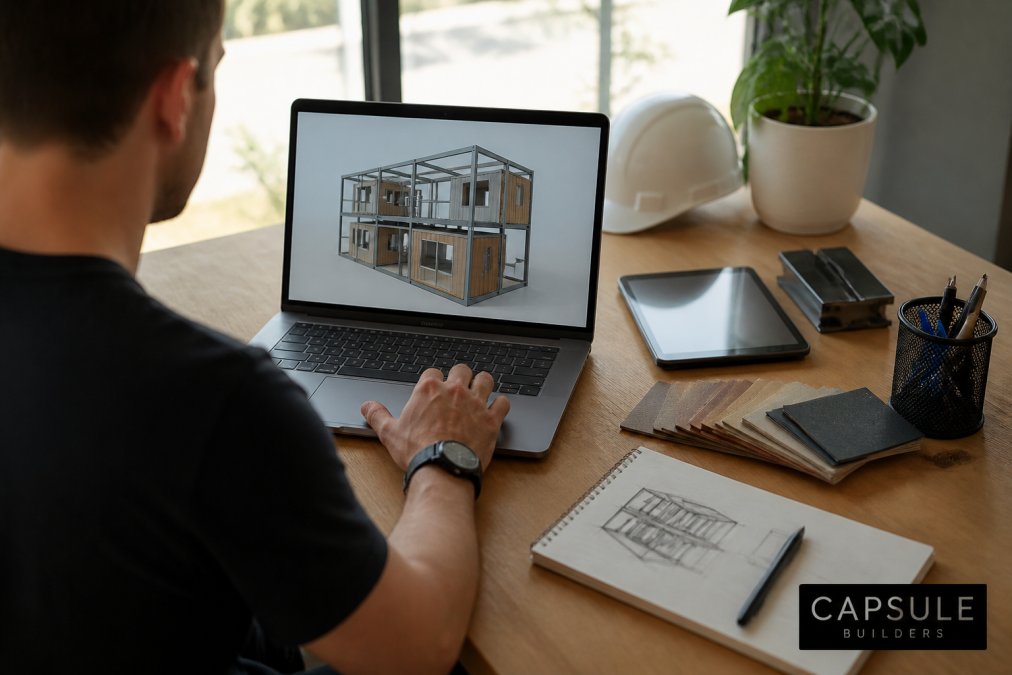
Start with your floor plan. Most online design tools let you drag rooms, adjust dimensions, and experiment with open-plan living versus compartmentalised layouts. Test how natural light flows through different orientations and consider how your daily routines move through the space.
Next, explore facade and material options. Steel-framed modular construction gives you flexibility with cladding, roofing, and finishes suited to your climate and aesthetic (aisc.org). Solar-ready options let you plan for future battery storage without redesigning later. Many platforms show material costs alongside visual changes, so you understand trade-offs between premium finishes and cost-effective alternatives.
Understanding Your Solar Ready Modular Home Packages
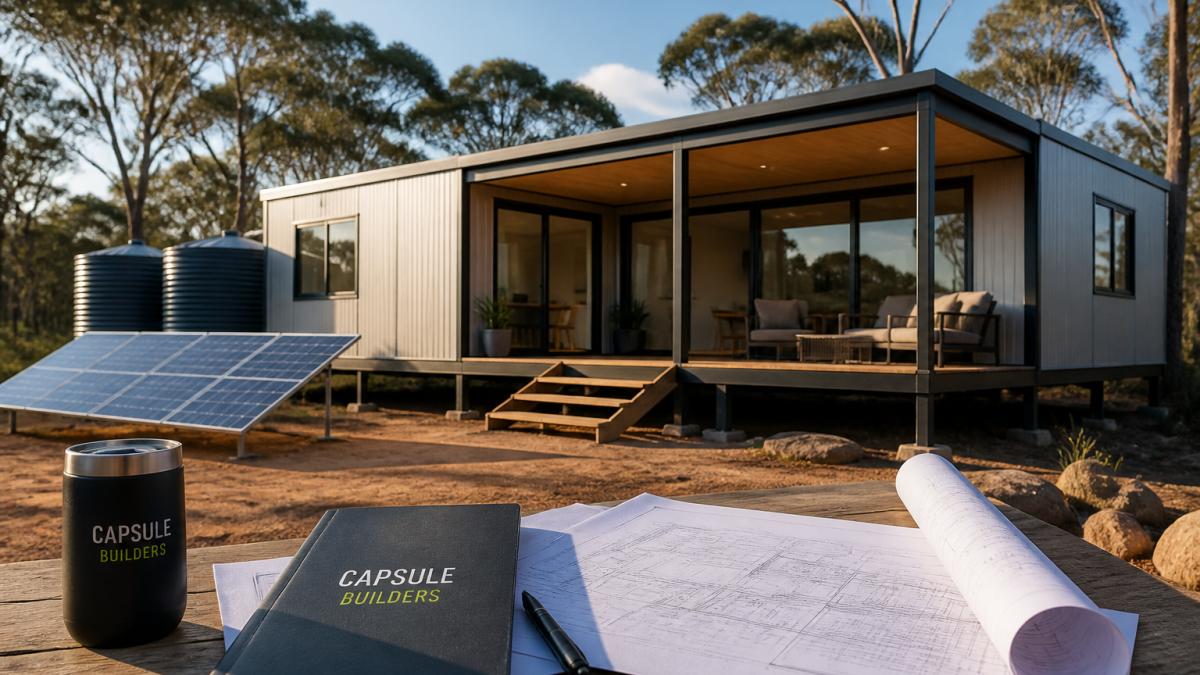
Solar ready modular home packages are designed for flexibility. Rather than installing solar panels during construction, these homes are pre-wired and structurally prepared to accept them whenever you choose. This staged approach lets you manage costs upfront while securing infrastructure for sustainable energy later.
What "solar ready" means: your roof is engineered to handle panel weight, electrical conduits are already run, and your switchboard has space for a solar inverter. You're not paying for panels you don't immediately need, but you're not paying twice to retrofit later. When designing online, check whether solar readiness is standard or an add-on. Ask whether the design includes battery-ready wiring as well.
Modular Home Construction Timeline and What to Expect
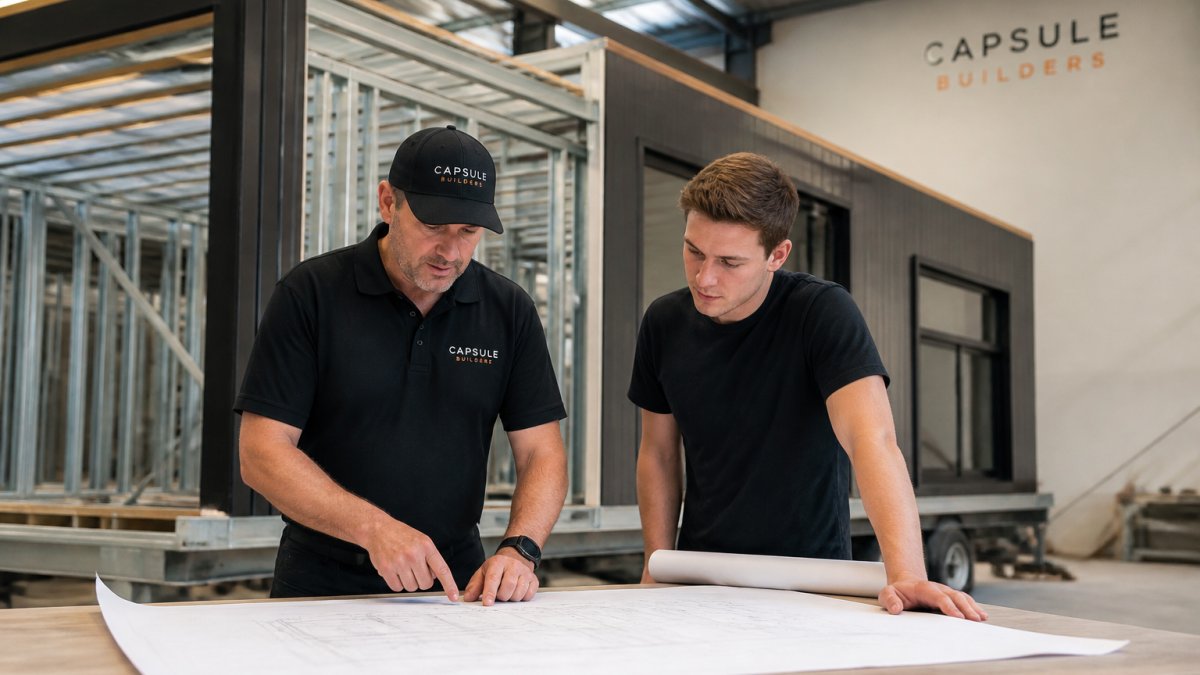
The construction timeline for modular homes compresses the overall schedule. While your Development Approval and council permits process, your modules are being fabricated in the factory. This parallel processing is where modular construction saves time.
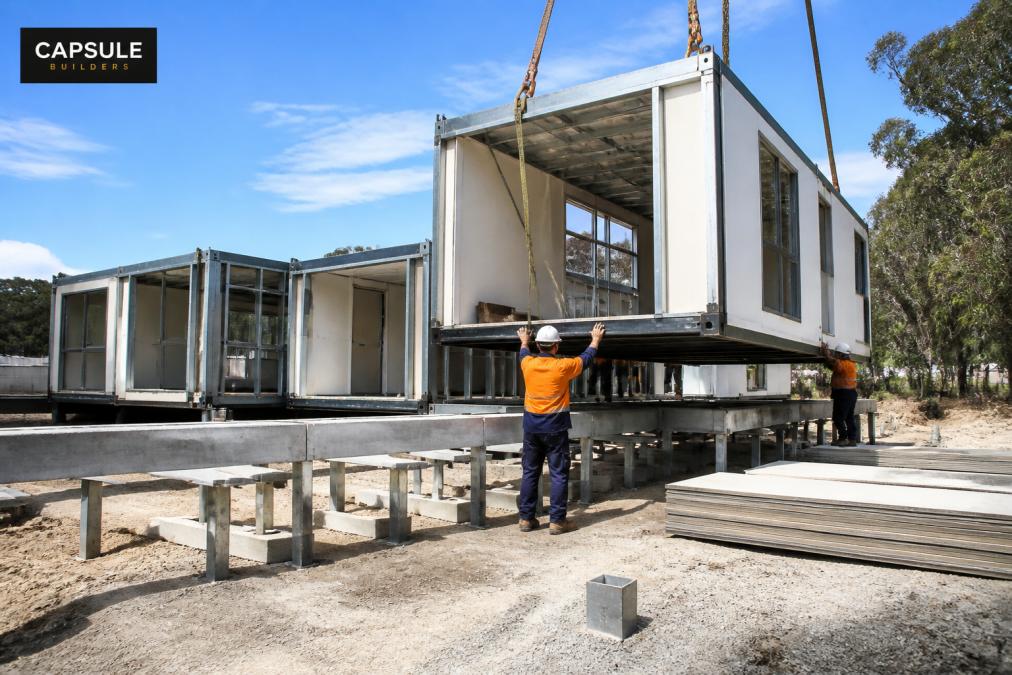
Factory-built modules arrive fully finished inside with walls, plumbing, electrical, and fixtures already installed (nahb.org). On-site assembly typically takes weeks rather than months, with minimal site disruption since heavy work happens off-site in a controlled environment (fema.gov).
Your total timeline depends on design complexity and council processing speed. A straightforward design with fast approval moves quicker than a complex custom build. An experienced modular builder knows which design choices simplify approvals and which trigger additional scrutiny. A complete modular builder including installation can show you exactly how design decisions affect your construction window, helping you balance customisation with speed.
Building your modular home online gives you control over layout, materials, sustainability features, and budget. Start with your site constraints, explore layout options that match your lifestyle, and plan for future upgrades like solar and battery storage. When ready to move from concept to reality, an experienced modular builder can validate your design against local codes, refine your timeline, and guide you through approvals. Start your concept with Capsule Builders and see how bespoke, steel-framed modular construction transforms your vision into a home built to your exact specifications.
Frequently Asked Questions
Q: How does the online design process for modular homes work?
A: Online modular home design tools let you input your site details, select from customisable floor plans, and configure your modules in real time. You can visualise your design in 3D, adjust layouts for your land constraints, and see budget updates instantly. The tool typically guides you through site feasibility, module selection, and sustainability options like solar-ready configurations, then generates a concept ready for detailed planning approval.
Q: Can I customise the floor plan of a modular home online?
A: Yes. Online design platforms allow significant layout flexibility. You can adjust room sizes, reconfigure open-plan living spaces, and add or remove modules to match your lifestyle. Custom modular home floor plans can be tailored to your land shape, access points, and zoning requirements. Most tools show compliance with local building codes instantly, so you know your design meets regulatory standards before you commit.
Q: What information do I need before starting my modular home design?
A: Gather your land survey (dimensions, contours, access), site photos, and local zoning details. Know your budget, desired number of bedrooms, and sustainability priorities (solar, battery storage). Have your DA approval requirements or building permit guidelines handy. Understanding your site's orientation and any unusual conditions or constraints will help the design tool give you accurate feasibility feedback and ensure your modular design works perfectly for your block.